

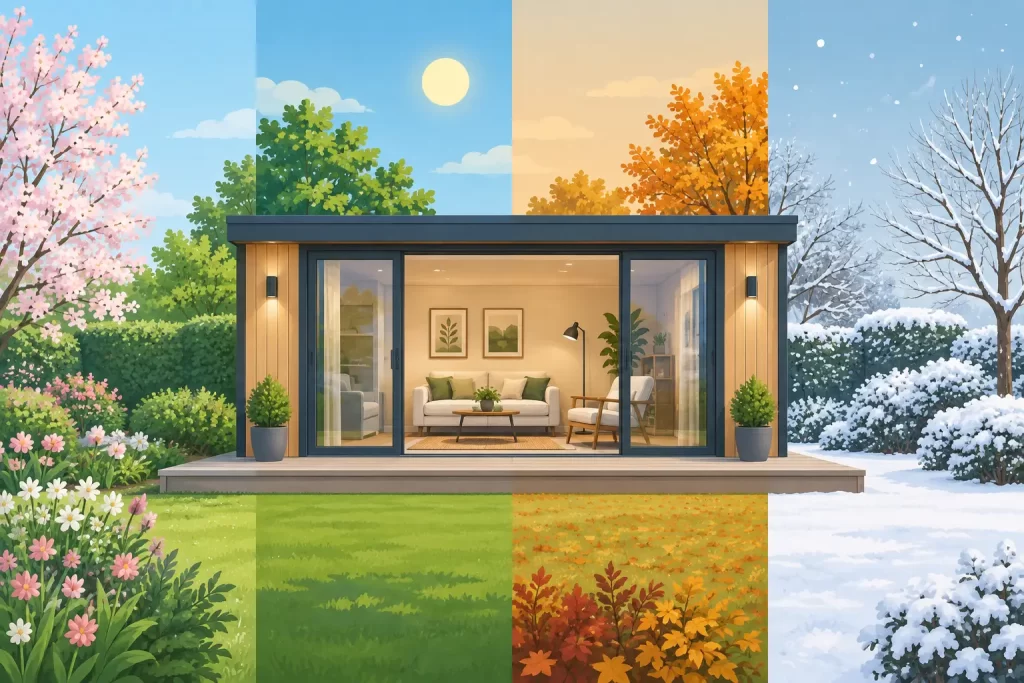
Premium Garden Rooms for Life All Year
A garden room should not become a place you avoid between October and March. The best premium garden rooms earn their footprint all year: somewhere warm for focused work, calm for a sauna session, welcoming for guests, or simply a quieter corner of home.
That expectation changes the buying decision. A basic summerhouse may look appealing on a sunny showroom day, but a permanent outdoor room needs to manage British rain, changing temperatures, wind and everyday use over many years. The difference is found in the timber, the structure, the insulation detail and the quality of the installation – not just the image on a product page.
What makes a garden room genuinely premium?
Premium is sometimes used to describe a darker paint colour, bi-fold doors or a modern roofline. Those details matter, but they are not the starting point. A better question is whether the building has been designed as a substantial, durable part of your property.
Slow-grown Nordic spruce is a strong foundation for this kind of building. Growing in colder climates gives the timber a close, dense grain, valued for its stability, natural appearance and resilience. It also creates a character that manufactured board products cannot replicate. With the right treatment, maintenance and construction, spruce weathers beautifully while retaining the warmth that makes timber buildings feel at home in a garden.
Wall thickness is another practical marker. A light seasonal structure might use thin boards that are suitable for storing furniture or escaping the midday sun. A room intended for regular use benefits from more substantial construction, such as 40mm, 44mm or 70mm timber walls, depending on the design and intended use. Thicker timber brings strength and thermal mass, but it should be considered alongside the complete specification rather than in isolation.
For a garden office or year-round retreat, the floor, roof and glazing are equally important. Insulation upgrades, quality doors, well-fitted windows and protection against draughts all influence how comfortable the room feels on a cold morning. A well-specified building also places less demand on the heating you choose to add.
Start with how you want the room to work
The most successful projects begin with daily life rather than dimensions. A garden office for two people needs more than enough space for two desks. Think about screen glare, storage, video calls, heating, the route from the house in wet weather and whether the room should still feel comfortable after a full working day.
A family garden room may need a more flexible layout: a homework space during the week, a hobby room at weekends and somewhere adults can sit when the main house is busy. In that case, generous glazing and a simple open plan often work well, provided the position does not leave the room overheating in strong afternoon sun.
Wellness spaces have different priorities. A sauna cabin or contemporary sauna cube needs careful consideration of privacy, ventilation, safe electrical provision and the route between the house, changing area and sauna. A compact building can create an exceptional ritual when its setting is right. Bigger is not always better.
There is also a distinction between a room that must be fully insulated and one used mainly in milder months. Being honest about this early can help direct budget towards the features that will make the greatest difference. A summer entertaining space may favour wide openings and a relaxed, airy feel. A daily office should favour all-climate comfort and a specification that supports it.
The details that protect your investment
A premium garden building is a system. Heavy-duty timber walls need a sound base; a high-quality roof needs correct drainage; glazing needs to suit the orientation; and every component needs to be installed with care.
Foundations are particularly important. The base must be level, stable and appropriate for the ground conditions and building size. Rushing this stage can lead to doors and windows falling out of alignment, poor water run-off and avoidable movement over time. It is worth discussing the base requirements before delivery is scheduled, rather than treating it as a final preparation task.
Roof design deserves similar attention. A flat roof can give a contemporary garden room a crisp, architectural profile, while a pitched roof may suit a traditional log cabin or offer a more familiar appearance beside the house. Neither is automatically superior. The right choice depends on the building style, the setting and how rainwater will be managed.
Glazing is where light, privacy and performance meet. Large windows can make a modest footprint feel generous and connect the interior to the garden. Yet glass also changes the room’s temperature and privacy. Consider where the sun rises and sets, neighbouring windows, mature trees and the view you want when seated at a desk. Blinds, opening windows and thoughtful placement can be as useful as extra square metres.
Electrical work, lighting and heating should be planned before the room arrives. A neatly designed garden office feels very different from one with extension leads, limited sockets and a heater placed wherever there is space. Ask an appropriately qualified electrician to advise on the supply, consumer unit requirements and intended loads, particularly for sauna installations.
Premium garden rooms and the British climate
British weather asks a great deal of any outdoor structure. Repeated rain, damp air, frost, warmer summers and shaded gardens all affect timber differently. Good materials matter, but ongoing care matters too.
Keep external timber finishes maintained in line with the product guidance, and inspect surfaces regularly for areas that may need attention. Clear leaves from gutters and drainage points. Avoid allowing soil, planting or stored items to sit against timber walls, where moisture can be held close to the building. These are straightforward jobs, but they help preserve both appearance and performance.
Ventilation is often overlooked. Even an insulated room benefits from fresh air, especially when used as an office, gym or sauna space. Opening windows, vents and sensible heating habits help manage condensation and maintain a pleasant interior environment.
The advantage of a quality timber building is not that it requires no care. It is that it gives you a durable, repairable natural structure worth caring for. That is a more considered proposition than replacing a lightweight outbuilding after a few hard winters.
Design that belongs in the garden
A substantial outdoor room should complement the house without trying to copy it exactly. Nordic timber has a calm, natural quality that sits comfortably against planting, stone, brick and contemporary landscaping. Some homeowners prefer the clean lines of a modern cube; others choose a traditional log cabin form that feels established from the first day.
Proportion is key. In a compact urban garden, a smaller room with good glazing, clear access and careful landscaping can feel more generous than a larger building squeezed into every available metre. In a larger plot, a garden room can become part of a wider plan, perhaps linked to a terrace, a sauna area, a garage or a sheltered outdoor dining space.
Think about what you will see from the house as well as what you will see from inside the room. The path, planting, exterior lighting and position of the entrance all shape the experience. A garden room is not merely an object at the end of the lawn; it changes how you use the whole garden.
Delivery, installation and planning questions
For a high-value building, a clear process is reassuring. Delivery access should be checked early, including gates, narrow driveways, parked vehicles and any route a lorry may need to use. Installation support can save considerable time and uncertainty, particularly with larger or more complex timber structures.
Planning is equally worth addressing before committing to a design. Many garden buildings can fall within permitted development rules, but this depends on factors including height, position, land designation, previous extensions and how the building will be used. Sleeping accommodation, commercial use and installations close to boundaries can bring additional considerations. Treat planning guidance as project-specific, and seek confirmation from your local authority or a qualified professional where needed.
GHS Nordic Rooms UK can help homeowners work through product specifications, installation considerations and the practical questions that arise before an order is placed. That specialist support is valuable when a garden room is intended to be a long-term addition to the property rather than a short-term purchase.
Choose the room that suits your real routine, specify it for the seasons you intend to use it, and give the site preparation the attention it deserves. The result is more than extra square footage: it is a place that makes home feel larger, calmer and better connected to the garden.