

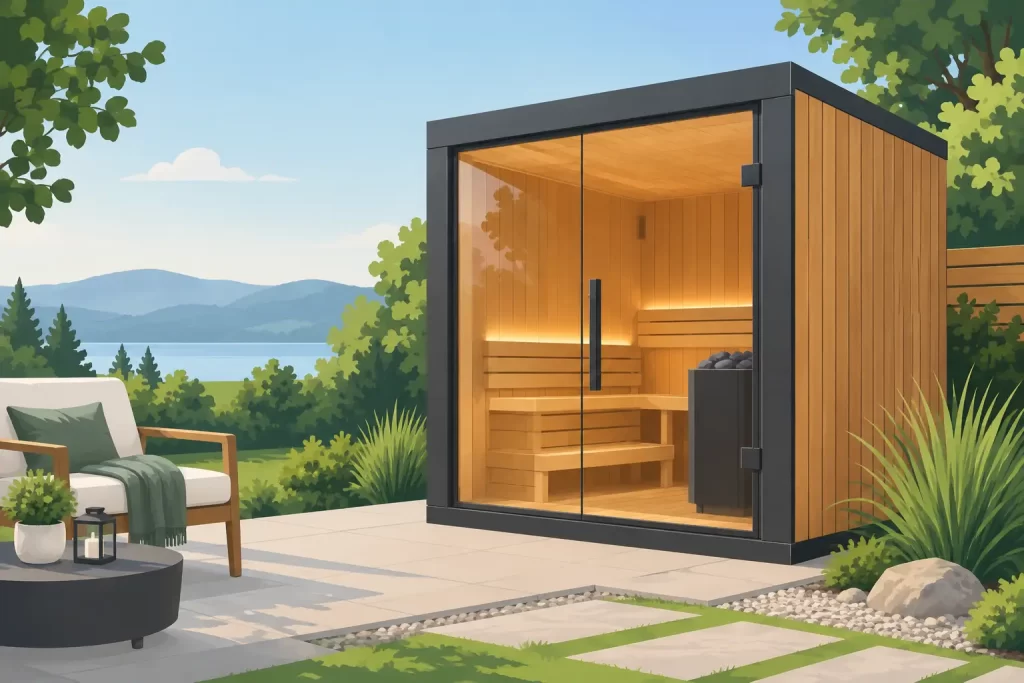
Is a Modern Garden Sauna Cube Right for You?
A modern garden sauna cube changes the way a garden is used. Rather than reserving relaxation for a spa break or a gym membership, it creates a private place to warm up, switch off and recover a few steps from the house. Its clean-lined form also suits contemporary outdoor schemes far better than a temporary-looking cabin tucked at the end of the lawn.
For UK homeowners, the appeal is not only visual. A well-built sauna cube offers a permanent-feeling wellness space, designed around natural timber, dependable heat retention and year-round use. The difference lies in choosing a structure with the right timber specification, insulation, foundation and installation support for its setting.
What makes a modern garden sauna cube different?
The cube format is defined by simple geometry: straight walls, a low or gently pitched roofline, and generous glazing positioned to frame the garden. It is deliberately architectural. Where a traditional sauna cabin can feel rustic and secluded, a contemporary cube can become a considered feature within a landscaped garden, courtyard or poolside area.
That modern appearance should not mean compromising on substance. The most satisfying sauna buildings pair a crisp exterior with a warm, tactile interior of quality timber. Slow-grown Nordic spruce is especially well suited to this role. Its close grain, strength and natural character give the building a finish that feels premium without looking overly polished or artificial.
A sauna cube is also purpose-built for a particular ritual. You enter, sit in the heat, let the pace of the day fall away, then cool down in fresh air. That sequence can be surprisingly transformative after work, following exercise or on a quiet weekend morning. The building does not need to be large to deliver that experience, but it does need to be properly designed.
The structure behind a comfortable sauna
A sauna is a more demanding environment than an ordinary garden room. High internal temperatures, moisture and repeated heating cycles place real demands on the walls, roof, door and ventilation. This is why construction quality matters more than a striking product image.
Substantial Nordic spruce wall construction gives a sauna cube stability and natural insulating value. Depending on the model and specification, 40mm, 44mm or 70mm timber walls may be appropriate. Thicker timber generally brings greater thermal mass and a more solid feel, while insulated roof and floor elements help reduce heat loss where it matters most.
The best specification depends on how you intend to use the sauna. A compact two-person retreat used a few evenings a week has different needs from a larger family sauna intended for frequent, all-season use. Exposure matters too. A sheltered corner of a mature garden is very different from an open site facing prevailing wind and rain.
Glazing deserves the same attention. Large glass panels create the light, open character many buyers want from a modern cube, but they must be specified appropriately for the heat and location. A well-positioned window can turn a sauna session into a view across planting, trees or evening light. Too much exposed glazing, however, can affect privacy and add to heat loss. The right balance is personal and site-specific.
Plan the garden setting before choosing the size
It is tempting to begin with the sauna itself, but the surrounding space determines whether it feels like a retreat or simply another building. Consider the approach from the house, the view from inside, where users will cool down, and how the structure will look in winter as well as summer.
A sauna cube benefits from a small area of hard landscaping, decking or a well-drained path. This keeps the entrance clean underfoot and creates a natural pause between the house and the heat. If the garden allows, leave room for a bench, cold-water shower or sheltered changing area nearby. These additions are not essential, but they make regular use more comfortable.
Privacy should be planned early. A glazed front can face a private garden boundary, a planted screen or an attractive focal point. If neighbouring windows overlook the site, consider the orientation carefully rather than relying on blinds after installation. Thoughtful siting protects the sense of escape that makes a home sauna worthwhile.
The building needs a stable, level base. A suitable concrete pad, ground screw foundation or other professionally prepared foundation will depend on ground conditions and the structure selected. The base must support the building evenly and allow for drainage around it. Cutting corners here can lead to alignment issues, poor door operation and avoidable maintenance over time.
Heater choice, ventilation and electrical planning
The sauna heater is the heart of the experience. An electric heater is often the practical choice for a garden installation because it is straightforward to operate and can bring the room to temperature predictably. The required output is determined by the internal volume, insulation level and amount of glass, so it should be matched to the specific sauna rather than selected by guesswork.
Electrical work must be assessed and completed by a suitably qualified electrician. Many sauna heaters require a dedicated supply, and the cable route from the house to the garden should be planned before the final position is fixed. This is particularly relevant where paving, lawns or established planting sit between the consumer unit and the proposed sauna location.
Ventilation is equally important. It helps the sauna feel comfortable during use, supports effective heater performance and allows the room to dry after a session. A properly designed sauna includes inlet and outlet ventilation rather than treating airflow as an afterthought. Follow the heater manufacturer’s operating guidance and allow the building to air between uses.
Wood-fired sauna heaters can offer a distinctive atmosphere and suit larger rural gardens, but they bring additional considerations. Safe clearances, flue routing, fuel storage and local smoke-control requirements all need careful attention. For many suburban homes, an electric heater is the more convenient and controllable option.
Will you need planning permission?
Planning requirements for a garden sauna cube vary by property, location and design. In some cases, an outbuilding may fall within permitted development rights. In others, listed status, conservation area restrictions, previous planning conditions, proximity to boundaries or the proposed height and position may mean consent is needed.
It is also wise to consider how the sauna will be used. A private domestic wellness space is different from a building intended for sleeping accommodation, business use or regular guest use. Building regulations and electrical requirements may also apply in certain circumstances.
The practical approach is to check the proposal against your property’s constraints before ordering. This is especially worthwhile for homes with smaller gardens, complex boundary arrangements or sensitive planning history. A good supplier can help you understand the questions to ask and review the building details needed for an informed application, but the local authority makes the final decision.
Installation is part of the investment
A premium sauna cube should arrive as more than a delivery of timber components. Proper installation protects the performance, appearance and longevity of the building. It ensures walls are correctly assembled, roof elements are secure, glazing is fitted accurately and the structure sits true on its prepared base.
Before delivery, check access from the road to the installation area. A lorry delivery may require a practical unloading point, while narrow side passages, steps and low branches can affect how materials are moved through the property. Sharing clear access information early avoids surprises and helps installation run to plan.
At GHS Nordic Rooms UK, the focus is on substantial Nordic timber buildings that feel at home in the British climate. Installation eligibility can depend on the product, location and site readiness, so it is worth discussing the details before committing to a design. This is particularly valuable where a sauna needs to fit into an existing landscaped garden without unnecessary disruption.
Choosing a sauna cube that will still suit you in years to come
The smallest possible model is not always the best value. If two people plan to use the sauna together, allow enough bench space to sit comfortably rather than squeezing into a layout that feels restrictive. Equally, a larger cube is not automatically better if it overwhelms the garden or leaves no space for a cooling-down area.
Think about the finish alongside the function. A dark contemporary exterior may sit beautifully against pale stone and evergreen planting, while natural spruce can soften a more traditional garden. Roof detailing, door position and window placement all affect the finished impression. These choices are worth making slowly because a quality timber sauna is intended to remain part of the property for many years.
Routine care is straightforward but necessary. Keep gutters and drainage clear where fitted, inspect external finishes as recommended, and maintain airflow around the building. Inside, wipe down benches when needed and allow the room to dry properly. Quality materials reward this modest attention with a space that continues to look and perform as it should.
A modern garden sauna cube is most successful when it is treated as part of the home, not an impulse garden purchase. Choose the position with care, invest in the construction beneath the clean lines, and create a setting that makes stepping outside feel like the beginning of a proper pause.