

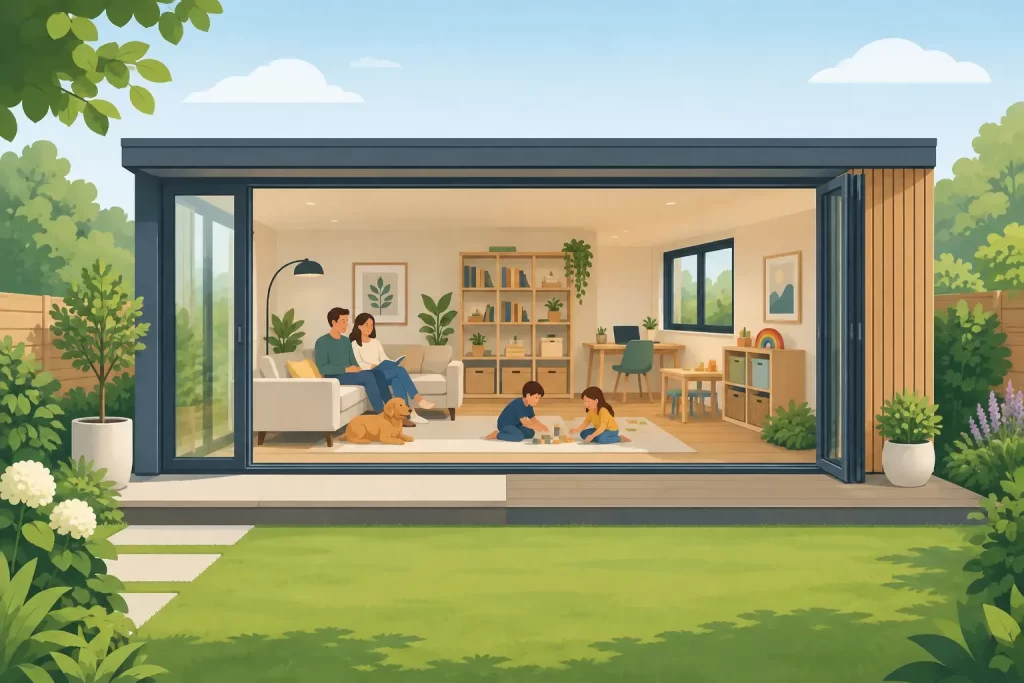
A Garden Room for Family Space That Grows With You
The dining table becomes a homework station, a home office and the place where everyone drops their bags. The sitting room is expected to host film nights, guests and a growing collection of toys. A garden room for family space changes that pressure without asking you to move house. It creates a proper destination a few steps from the back door: close enough for everyday life, yet separate enough to give it shape.
For many households, the appeal is not simply gaining more square metres. It is gaining a room that can take on the parts of family life that no longer fit neatly inside the house. With the right specification, a timber garden room can be a playroom, teen den, creative studio, occasional work space and relaxed entertaining room through every season.
Why a Garden Room for Family Space Works So Well
The best family spaces are flexible, but they should not feel temporary. A well-designed garden room gives children somewhere to spread out, gives adults a quieter place to work or read, and leaves the main house calmer at the end of the day. Rather than building an extension into the footprint of the home, you retain the rhythm of the house while making far better use of the garden.
That slight physical separation matters. Younger children can have a dedicated zone for crafts and games while remaining close by. Older children often value a space that feels more independent, whether they are studying, gaming, practising music or seeing friends. At weekends, the room can become the natural base for family lunches and garden gatherings.
It is also a more considered answer than a basic shed conversion. A family room will see regular use, often in colder months and at busier times of day. It needs to feel warm, bright, secure and substantial – not like a building borrowed from the garden for an hour or two.
Start With the Life You Want It to Hold
Before choosing a footprint or style, picture an ordinary Tuesday in the room. That question is more useful than imagining it empty on installation day. Will it be mainly for children after school? Does one parent need a reliable place for video calls? Will it need to cope with muddy boots, a sofa bed for occasional guests or a large table for family projects?
A room intended for several roles benefits from clear zones. One end might hold a desk and closed storage, while the other has a sofa, low table and floor space. If children will use it independently, choose finishes that are easy to look after and allow enough room for storage that toys and equipment can be put away properly. The ability to close the door on the day’s clutter is a genuine benefit.
Size should be generous enough for its main purpose, rather than based only on the largest area that can be fitted into the garden. A compact room can make an excellent reading room or office, but family use asks more of the layout. Allow circulation around furniture, room for opening doors and a view out to the garden. Large windows and glazed doors make the space feel connected to the outdoors, although the position of the sun and neighbouring properties should guide the final design.
Plan for the next chapter, not just this one
Children’s needs change quickly. A building designed solely as a playroom may feel limited within a few years. A neutral, well-insulated room with sensible electrics can evolve from play space to study room, hobby studio or guest retreat with very little disruption.
This is where quality construction earns its place. A permanent garden building should continue to look good and perform well as your family’s routines change. Choosing a considered design now avoids paying twice for a short-term solution and a later replacement.
Comfort Depends on More Than a Good-Looking Exterior
Nordic timber has a warmth and character that many manufactured garden buildings cannot match, but the practical specification is just as important as the appearance. Slow-grown Nordic spruce is valued for its dense grain, strength and natural stability. In a British garden, where rain, wind and changing temperatures are part of the picture, the quality of the timber and the way the building is assembled make a real difference.
For family use, wall thickness is not a minor detail. Substantial 40mm, 44mm or 70mm timber wall constructions offer a far stronger starting point than lightweight panels. The most suitable choice depends on the building design, intended use and insulation package, but the principle is straightforward: a room used throughout the year needs a fabric designed for year-round comfort.
Insulation in the floor and roof, quality doors and windows, appropriate glazing and effective weather sealing all work together. Heating then becomes a realistic way to maintain a comfortable room, rather than a constant battle against cold surfaces and draughts. If the room will be used for homework in winter or as a daily work base, it is worth specifying it for that reality from the outset.
Do not overlook ventilation either. A room occupied by several people, particularly one used for exercise, crafts or study, benefits from fresh air without becoming chilly. Opening windows in the right places can help, while shading or blinds may be worthwhile on heavily glazed elevations that receive strong afternoon sun.
Make the Garden Setting Part of the Design
A family room should belong in the garden rather than dominate it. Think about the route from the house, the surface underfoot and how the building will be viewed from indoors. A short, dry path is far more inviting on a wet November evening than stepping across a lawn, and a small terrace can make the room feel larger when doors are open in summer.
Orientation affects comfort as much as aesthetics. South- and west-facing glazing can bring welcome light, but may need solar control in warmer weather. A more sheltered position may improve privacy and reduce exposure, while a view towards planting or a mature tree makes the room more enjoyable every day. If the garden is overlooked, carefully positioned windows can retain light without putting family life on display.
Lighting deserves early thought. Good task lighting supports reading and homework, softer lamps make the room useful after dark, and exterior lighting makes the route back to the house safer. Plan sockets around likely furniture positions rather than relying on extension leads. If entertainment, charging or home working are part of the brief, discuss power and data requirements before installation begins.
The Practical Questions to Resolve Before You Order
A premium timber building is a significant addition to your property, so the groundwork matters. Access for delivery must be assessed carefully. Consider gates, narrow side passages, slopes and any obstacles between the road and the proposed base. A professional conversation before purchase can prevent assumptions about what can be delivered and installed on site.
The base is equally fundamental. It needs to be level, stable and correctly sized for the chosen building. A quality room cannot perform as intended if it sits on an unsuitable foundation. Drainage around the building should also be considered, particularly in gardens that hold water after heavy rain.
Planning is another area where details matter. Some garden buildings can fall within permitted development rights, but this depends on factors such as location, height, position, the property’s status and how the room will be used. Homes in conservation areas, listed properties and gardens with restrictive conditions may need a different approach. Treat planning as an early design question, not a last-minute formality, and seek advice where your circumstances are unclear.
Finally, be honest about the intended use. A room for family relaxation, hobbies and home working has different requirements from accommodation for overnight living. Clear intentions help you make better decisions about insulation, services, layout and permissions.
Choose a Building That Feels Worth Coming Back To
There is a difference between extra space and a place the family genuinely wants to use. Natural timber, generous proportions, solid doors and well-finished details create that difference. They turn a practical purchase into a room for rainy-day projects, quiet calls, birthday sleepovers and the ordinary moments that make a home work better.
GHS Nordic Rooms UK helps homeowners consider the details behind that feeling, from substantial Nordic spruce wall construction and insulation options to installation access and planning-related questions. The right advice is particularly valuable when one building must serve several people and several purposes.
A well-planned garden room does not need to predict every change ahead. It simply needs the quality, comfort and flexibility to welcome whatever family life brings next.