

How Thick Should Garden Room Walls Be in UK?
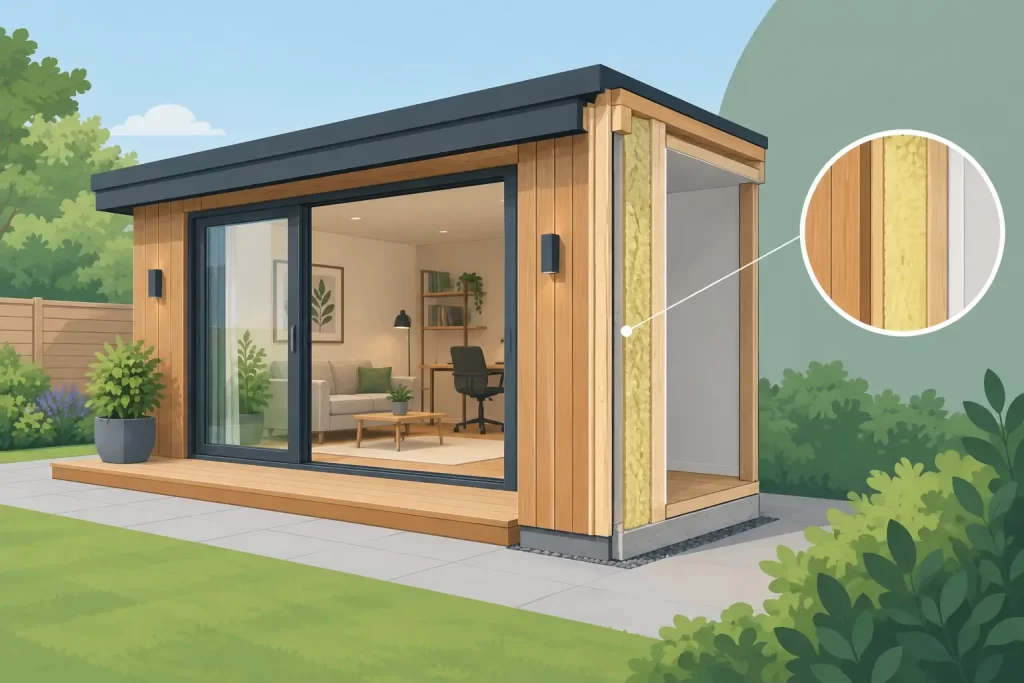
A garden room can look beautifully finished on the day it is installed, yet the wall specification will decide how it feels through a wet January morning, a heatwave and many years of British weather. So, how thick should garden room walls be? For a structure intended as a regular office, studio or retreat, 44mm is a sensible minimum in solid timber construction, while 70mm walls are the stronger choice for greater comfort, permanence and all-season use. If you want genuinely heated indoor comfort, the complete insulated wall, floor, roof, glazing and ventilation specification matters just as much as the timber thickness.
How thick should garden room walls be for your use?
There is no single thickness that suits every garden building. A compact summer house used mainly from spring to autumn has different demands from a garden office used five days a week, or a sauna cabin coping with high heat and moisture. The right answer starts with how often you expect to use the space, rather than simply choosing the thickest wall on a product page.
For occasional leisure use, a lighter timber wall can be appropriate. For everyday work, hobbies or family space, thicker slow-grown Nordic spruce provides a more substantial shell: it feels quieter, more secure and more stable as the seasons change. For a premium building expected to remain part of the property for decades, it is worth specifying the wall construction around the life you want to lead in it, not the lowest initial price.
28mm walls: suited to lighter seasonal use
A 28mm timber wall is a notable step up from a basic panel shed. In a well-made interlocking cabin, it gives a neat natural finish and adequate strength for a small garden hideaway, hobby room or sheltered summer space.
Its limitation is not appearance but thermal mass and overall weather resistance. It is less suited to a garden office that must be comfortable every weekday through winter, particularly if the building has generous glazing or an exposed position. Heating can take the chill off, but thinner walls will lose warmth more quickly and offer less inherent solidity.
40mm and 44mm walls: a practical premium starting point
For many UK homeowners, 40mm or 44mm timber walls offer the most useful balance of investment, strength and visual quality. This is a substantial wall thickness for an interlocking timber building, providing noticeably more rigidity and a deeper, more refined profile than lighter alternatives.
A 44mm garden room is well suited to a home office, creative studio, garden bar or family retreat when combined with a properly insulated roof and floor, quality doors and windows, and sensible heating. It is also a strong choice where the building will be used throughout much of the year but does not need to perform exactly like an extension to the house.
The distinction between 40mm and 44mm is modest in isolation. Build quality, precision-milled connections, roof design and the insulation package will have a bigger influence on day-to-day comfort. Both specifications belong in the premium timber category when they are made from slow-grown Nordic spruce and installed on a sound base.
70mm walls: for a more permanent all-season feel
A 70mm wall gives a garden building real presence. The additional timber improves structural strength, wind resistance and the natural insulating effect of the log profile. It also creates the deeper window and door reveals that make a garden room feel more like a considered piece of architecture than a temporary outbuilding.
For larger rooms, exposed gardens, regular year-round use or buyers who simply want the most substantial timber construction, 70mm is an excellent specification. It is particularly attractive for premium garden offices and cabins where comfort, longevity and a quieter interior are priorities.
That said, 70mm solid timber is not a substitute for an insulated framed wall system if your aim is extension-level thermal efficiency. Wood is naturally insulating, but a heated workspace requires the whole building envelope to be designed as a system. Think of 70mm as a superior structural and comfort-led timber shell, not a standalone promise of low heating bills.
Wall thickness is only one part of warmth
A thick wall cannot compensate for heat escaping through an uninsulated roof. Warm air rises, which is why the roof is often the most important element in a garden room intended for winter use. An insulated floor also matters, especially over a concrete base that can draw cold into the room.
Glazing deserves equal attention. Large glazed doors bring daylight and create the indoor-outdoor connection that makes a garden room special, but single glazing can become the weak point in an otherwise substantial structure. Double-glazed units, well-fitted frames and draught-resistant seals make a tangible difference to comfort.
For a space used as a proper office, consider the specification as a complete package:
- wall thickness and whether further insulation is included;
- roof and floor insulation;
- double glazing and the quality of doors;
- airtightness around joints, windows and service penetrations;
- efficient electric heating and suitable ventilation.
This approach avoids a common disappointment: choosing a thick timber cabin, then discovering that the roof, floor or glazing is limiting its performance. A well-planned 44mm building with strong roof and floor insulation may suit a particular site better than a 70mm cabin with weaker supporting components.
Timber quality matters as much as the measurement
Not all 44mm or 70mm walls are equal. The thickness is easy to compare, but the timber itself determines how the building ages. Slow-grown Nordic spruce is valued because its tighter grain gives it strength, stability and a clean finish. Carefully machined interlocking profiles help the logs sit closely together, reducing draught paths and allowing the building to settle naturally.
Timber is a living material. It will respond to changing humidity by expanding and contracting slightly, which is normal. A quality design allows for this movement around windows, doors and internal fittings, rather than fighting against it. Correct installation, a level foundation and ongoing external timber protection are all part of long-term performance.
This is why a premium timber garden room should be assessed beyond a headline wall figure. Ask how the wall boards connect, what species is used, whether the roof construction is insulated, and what is included in the glazing, treatment and installation scope. A transparent specification is far more reassuring than an impressive number alone.
Choose for the garden as well as the room
Your site can change the recommended wall thickness. A sheltered urban courtyard may place modest demands on a room, while an open garden in a windy or coastal area benefits from a more substantial construction. North-facing positions, shaded plots and gardens with limited winter sun also make insulation and glazing choices more significant.
Building size matters too. A small reading room may feel comfortable with a 44mm construction, whereas a larger office with several occupants and wide doors will benefit from the stiffness and confidence of 70mm timber. If you plan to add electrics, heating, internal lining or shelving, discuss these requirements before ordering so the construction and installation can be planned correctly.
For sauna buildings, the decision is more specialised. The cabin walls need to be structurally substantial, but safe sauna performance also depends on purpose-designed insulation, vapour control, ventilation and heater clearances. Treating a standard garden cabin as a sauna without the correct specification is not a sensible shortcut.
A sensible specification for most UK garden rooms
If you are creating an attractive space for occasional use, 28mm timber can be enough provided expectations are realistic. For a well-built garden office, studio or leisure room that will be used regularly, 40mm or 44mm walls with insulated roof and floor construction are a credible premium starting point. For larger buildings, exposed plots and a more enduring all-season feel, 70mm walls are worth serious consideration.
At GHS Nordic Rooms UK, we help homeowners look beyond wall thickness alone and select a Nordic timber building that suits the intended use, site and level of comfort. The best garden room is not simply the thickest one available. It is the one whose walls, insulation, glazing and installation work together so that opening the door to your garden feels like arriving somewhere you genuinely want to spend time.