

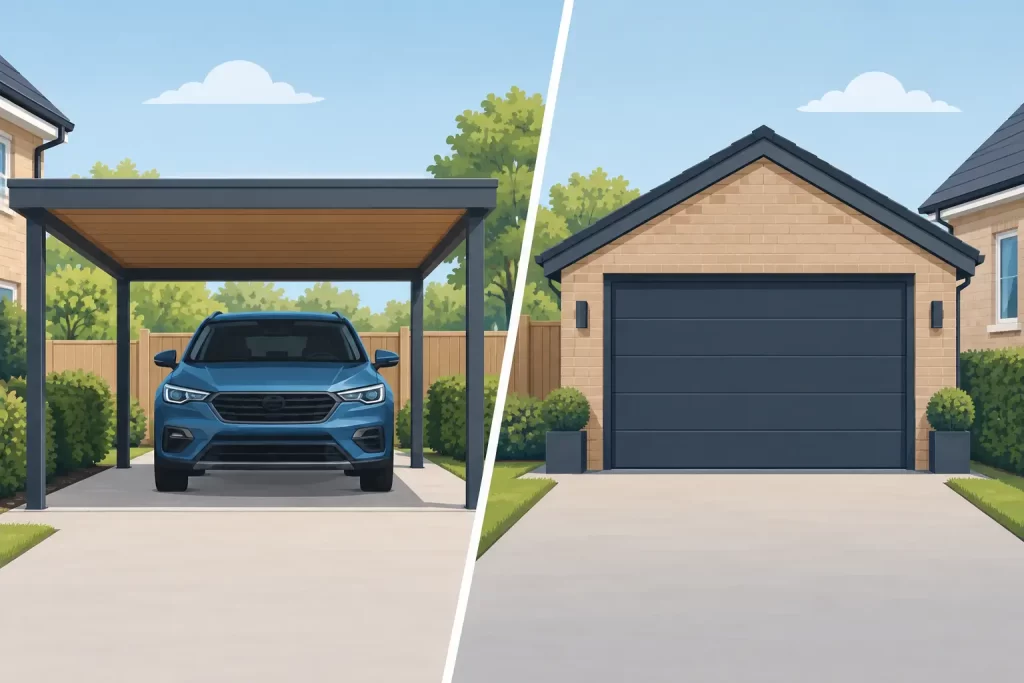
Carport vs Garage – Which Suits Your UK Home?
A wet school run, a frosted windscreen and bags of shopping are often what turn a vague idea for covered parking into a real project. The carport vs garage decision comes down to more than simply putting a roof over the car. It affects how you use your driveway, how secure your belongings are, how the structure sits alongside your home and what value it adds over time.
For many UK homeowners, a well-designed timber structure offers a more considered alternative to a metal canopy or a standard brick outbuilding. Nordic slow-grown spruce brings warmth and character to the practical business of parking, while substantial construction gives the building a reassuringly permanent feel. The right choice depends on whether your priority is quick access and weather protection, or secure, enclosed storage with greater flexibility.
Carport vs garage: the key practical difference
A carport is an open-sided or partly enclosed structure with a roof supported by posts. It protects a vehicle from rain, snow, falling leaves, bird mess and much of the sun, without the need to open and close a door every time you arrive home. A garage is fully enclosed and usually fitted with vehicle doors, creating a lockable building that can protect both a car and everything stored around it.
This difference changes the everyday experience. A carport feels open, convenient and connected to the garden or driveway. It keeps the worst of the weather off the vehicle while allowing air to move freely around it. That airflow can be particularly useful after a wet journey, helping moisture evaporate rather than lingering in a closed space.
A garage provides another level of protection. It gives you a dry, enclosed place for tools, bicycles, seasonal furniture, sports equipment and car-care essentials, as well as the vehicle itself. It can also make a large driveway feel more organised, with clutter stored out of sight rather than gradually gathering along a side passage or in a garden shed.
When a timber carport is the better choice
A carport is often the most elegant answer when the main requirement is keeping a vehicle protected and ready to use. There is no garage door to manoeuvre around, no enclosed space to ventilate and no temptation for the building to become a holding area for every item that does not have a home.
It can be especially well suited to households that use their car daily. You can pull in, unload children or shopping under cover, and walk straight into the house. For electric vehicle owners, a carport can also provide a sensible covered position for charging equipment, provided the electrical installation is planned and carried out correctly by a qualified professional.
From a visual point of view, an open timber carport can be lighter on a plot than a full garage. The exposed structure allows sightlines through the garden and avoids creating a solid block close to the house. This matters on narrower driveways, in courtyard settings or where you want a building that complements mature planting rather than dominates it.
A quality timber carport should not be confused with a temporary shelter. Look closely at the roof design, the section sizes of the structural posts and beams, and the timber itself. Slow-grown Nordic spruce is valued for its dense grain and strength, giving a substantial, natural finish that belongs comfortably alongside a traditional or contemporary UK home. Proper foundations and careful installation are equally important, particularly on sites with slopes, poor drainage or exposed conditions.
The compromise is clear: a carport does not offer the same security as a garage. Although it can deter some opportunistic damage by keeping vehicles visible from the home, it does not provide lockable protection for valuable equipment. Wind-driven rain may also reach a vehicle from the open sides, depending on the orientation of the structure and local weather patterns.
When a garage earns its space
A garage is the stronger choice when secure storage is as important as parking. Even households that do not keep a car inside every day often find that a proper garage transforms how they manage outdoor equipment. Lawn machinery, bicycles, tools, roof boxes and garden furniture can all be kept dry, secure and accessible without taking over the house.
For a classic car, motorcycle or cherished vehicle, enclosure offers more dependable protection from theft, vandalism and prolonged exposure to the elements. It also gives owners a sheltered place for routine cleaning, maintenance and weekend projects. If this is the intended use, consider internal dimensions carefully. A garage that fits the vehicle with only a few centimetres to spare can become frustrating very quickly once shelves, bicycles or a workbench enter the picture.
Timber garages bring a character that many masonry or prefabricated alternatives lack. A well-proportioned building in premium spruce can feel like a natural extension of the garden rather than a purely functional storage box. Construction choices matter here. Thicker timber walls, such as 40mm, 44mm or 70mm systems, offer increasing solidity and can support a more substantial year-round building specification. If you intend to spend time inside, use the space as a workshop or store items sensitive to damp and cold, discuss insulation, flooring, roof build-up and ventilation at the design stage.
A garage requires more commitment in both space and budget. It needs suitable access for the vehicle, room for door operation and a foundation designed for a heavier, enclosed structure. It may also reduce daylight or views from nearby windows. That is not a reason to dismiss it, but it is a reason to position it thoughtfully.
Think beyond the vehicle you own today
The best decision is rarely based only on the car currently parked outside. Ask how the household may use the space over the next ten to fifteen years. A growing family may accumulate bicycles and sports kit. A move towards hybrid working may make secure storage for equipment more useful. An electric car could change where you want charging infrastructure. Equally, a household that values an uncluttered garden may prefer a carport precisely because it prevents a large enclosed building from becoming an overspill store.
It is also worth considering whether a combined arrangement is more appropriate. A timber garage with a covered side bay can provide lockable storage alongside easy, open parking. On a larger plot, a double carport may preserve valuable internal garage space for workshop or storage use. These options need careful site planning, but they can answer competing needs without forcing an either-or choice.
Access, turning and usable dimensions
Measure the approach as carefully as the footprint. A building may fit on paper but still be awkward if a vehicle must turn sharply through a narrow gateway or reverse past a wall. Allow for mirrors, doors opening, passengers getting out and the occasional larger vehicle. If a garage is intended for an SUV, estate car or van, check both width and height rather than relying on a standard single-garage assumption.
Think about the ground beneath the structure too. A durable timber building deserves a stable, level base with appropriate drainage. Water running towards the building can shorten the life of surrounding finishes and make the entrance unpleasant in winter. A professional survey of the site can identify practical issues before delivery and installation are scheduled.
Planning and building considerations in the UK
Carports and garages are commonly treated as outbuildings, but planning rules are site-specific. Whether permitted development rights apply can depend on the property’s location, the building’s height, its position relative to the principal elevation, the amount of land it covers and whether the home is listed or within a conservation area. A detached property and a terraced home can also face different constraints.
A carport is not automatically exempt simply because it is open-sided, and a garage is not automatically a planning application. The sensible approach is to review the proposal against local authority guidance before ordering, especially for prominent front-driveway locations, larger structures and properties with previous planning conditions. Building regulations may also be relevant depending on size, construction and proximity to boundaries.
GHS Nordic Rooms UK can help customers work through the practical questions around design, delivery, installation and planning-related information. Early advice is particularly valuable where access is tight, groundworks are complex or you are choosing between several sizes and layouts.
Choose for the way you want to arrive home
Choose a carport if you value everyday convenience, airy shelter and a lighter visual presence in the garden or driveway. Choose a garage if security, enclosed storage and versatile all-weather space justify the greater footprint and investment. In either case, the quality of the timber, foundation, roof and installation will matter far more over the years than a small saving at the outset.
The most satisfying structure is one that makes ordinary moments easier: getting into a dry car on a January morning, putting the bikes away without a struggle, or seeing a beautifully built timber building settle naturally into the landscape of your home.