

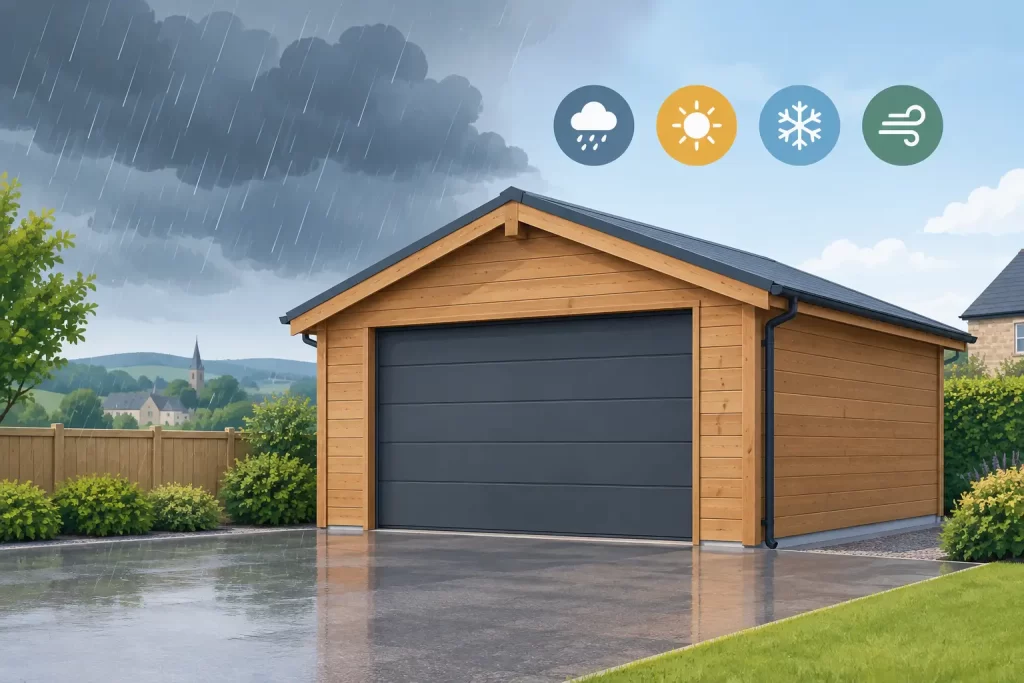
Are Timber Garages Weatherproof in the UK?
A timber garage has to deal with far more than the occasional shower. British weather brings driving rain, damp autumns, frost, wind and long periods when a shaded side of the building may barely dry. So, are timber garages weatherproof? A well-designed, properly installed timber garage can provide reliable all-weather protection for vehicles and storage, but the answer depends on the quality of the timber, construction details, roof system, foundation and ongoing care.
A premium timber garage should not be confused with a lightweight garden shed. It is a substantial outdoor building designed to protect a valuable vehicle, create secure storage and add a natural architectural feature to the garden. When those fundamentals are right, timber performs exceptionally well in the UK climate.
What makes a timber garage weatherproof?
Weatherproofing is not one feature. It is a complete system that manages water before it can become a problem. The timber walls are one part of that system, alongside a watertight roof, correctly positioned doors and windows, effective drainage and a stable base that keeps the building clear of standing water.
Slow-grown Nordic spruce is particularly well suited to quality outdoor construction. The colder growing conditions produce dense, close-grained timber with excellent strength and a refined finish. With substantial wall thicknesses, such as 44mm or 70mm profiles where specified, interlocking timber walls form a far more solid envelope than thin cladding fixed to a basic frame.
The profiled joints between logs are designed to fit tightly while allowing timber to respond naturally to seasonal changes in temperature and humidity. Wood is a living material: it will take on and release small amounts of moisture from the air. This is normal, and a properly engineered timber building accommodates it rather than fighting it.
The roof does most of the hard work
The roof is the garage’s first line of defence. A quality roof covering, installed with the correct falls, overlaps and edge details, directs rainwater away from the structure. Generous roof overhangs are equally valuable, reducing the amount of rain reaching the upper walls and helping to protect doors, windows and wall joints.
Guttering is not always the most glamorous part of a garage design, but it is highly worthwhile. It controls runoff, prevents water cascading close to the walls and helps keep the surrounding ground drier. Where a garage sits near a boundary, a well-planned gutter and downpipe arrangement also makes rainwater management much easier.
A dry base is essential
Even the best timber cannot compensate for a poor foundation. A garage should sit on a level, durable base that is appropriately sized and constructed for the building and its intended use. The base must keep the lowest timber course above splashback and surface water, while allowing rain to drain away rather than collect around the perimeter.
For vehicle use, the base also needs to carry the weight of the car without movement or cracking. A professionally prepared concrete slab is a common choice, although the right solution will depend on the garage model, ground conditions and access. The key principle is simple: timber should never be left in persistent contact with wet ground.
How timber garages cope with British weather
A premium timber garage is built for year-round exposure, not just for fair-weather use. Rain does not damage sound timber simply because it lands on it. Problems arise when water is repeatedly trapped, cannot drain or cannot evaporate.
Good design encourages the building to shed water and breathe. Roof overhangs reduce direct exposure, wall profiles channel moisture downwards, and sensible spacing around the garage allows airflow to dry the exterior after rain. Avoid planting dense shrubs directly against the walls or stacking garden equipment against the building for long periods. Both can hold moisture where it is least wanted.
Wind is another consideration, especially in exposed gardens. The garage needs a secure, level foundation and a construction system designed to tie walls, roof and openings together. Professional installation is particularly reassuring for larger garages, where correct assembly, roof alignment and door fitting all affect long-term weather performance.
Cold weather is rarely a concern for the timber itself when the building is correctly built and maintained. However, if you want to use the garage as more than vehicle storage – perhaps for a workshop, hobby area or equipment that is sensitive to damp – consider insulation and ventilation as part of the specification. An insulated timber structure can offer a noticeably more comfortable internal environment, but it still needs appropriate airflow to prevent condensation.
Doors, windows and ventilation matter
A garage is only as weather-resistant as its openings. Well-made garage doors, pedestrian doors and glazed sections should be fitted squarely, with reliable seals and adequate thresholds to reduce wind-driven rain. Doors should operate freely without dragging, as movement can affect how closely they close.
Some fresh-air exchange is beneficial, particularly where vehicles are stored. Cars bring in rainwater, road spray and moisture from wet tyres, while petrol-powered vehicles should never be run in an enclosed garage. Passive vents can help reduce stale air and condensation without leaving the building exposed to the elements.
It is worth being realistic about the distinction between weatherproof and airtight. A timber garage should keep out normal rain and protect its contents from the weather. It is not necessarily intended to be hermetically sealed like a modern house. For most homeowners, that is a positive: controlled ventilation helps the internal environment remain healthier for timber, tools and vehicles.
The maintenance that protects your investment
Timber garages are durable, but they are not maintenance-free. The small amount of care required is part of owning a natural, premium material, and it protects both the appearance and service life of the building.
An exterior treatment system suited to timber should be applied in line with the product guidance and refreshed when needed. The interval varies with the finish, the building’s orientation and how exposed the site is. A south-facing garage may experience stronger UV exposure, while a north-facing or heavily shaded wall may stay damp for longer. Regular visual checks will tell you more than a fixed calendar date.
A straightforward annual inspection should cover four areas:
- Check the roof covering, flashings, gutters and downpipes for debris, damage or blocked drainage.
- Look over exterior walls for wear in the protective finish, especially near corners, lower courses and exposed elevations.
- Keep leaves, soil, planters and stored items away from the walls so air can circulate freely.
- Test door and window operation, then adjust hardware or seals if closing action has changed.
These are modest jobs compared with the protection they provide. Addressing a blocked gutter or a worn patch of treatment early is far easier than dealing with prolonged moisture exposure later.
Are timber garages suitable for coastal or exposed sites?
They can be, but specification and site preparation become more important. Coastal air, high winds and repeated wind-driven rain place greater demands on every outdoor building material, including brick, steel and timber. Choose a substantial construction, ensure the foundation and anchoring are suitable for the exposure, and be more diligent with inspections and exterior treatment.
The same applies to gardens with poor drainage, overhanging trees or little sunlight. These are not reasons to rule out timber. They are reasons to plan carefully, making sure water is directed away, the site has airflow and the chosen garage is appropriate for the conditions.
A timber garage built for lasting protection
The strongest answer to the question “are timber garages weatherproof?” is that quality and installation make the difference. A thin, poorly assembled outbuilding on an unsuitable base will struggle in British weather. A substantial Nordic spruce garage with a properly designed roof, dependable drainage, careful installation and routine maintenance is an entirely different proposition.
For homeowners choosing a permanent garage, timber offers more than shelter for a car. It brings warmth, character and a finish that can sit naturally within a landscaped garden. GHS Nordic Rooms UK can help you consider wall thickness, roof specification, installation and the practical details that turn a beautiful timber garage into a dependable part of your home for years to come.