

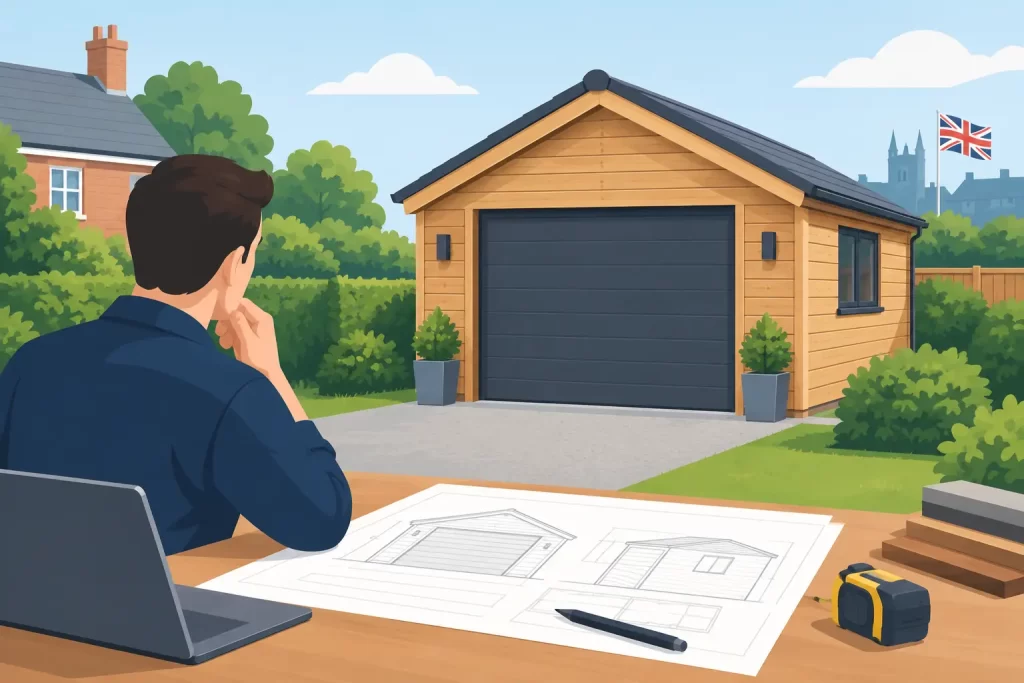
UK Timber Garage Planning Guide for Homeowners
A timber garage can do far more than keep a car dry. It can create secure storage for bikes and tools, protect a cherished vehicle and bring a warmer, more considered finish to the garden than a standard concrete structure. This UK timber garage planning guide explains the questions to resolve before choosing a design, arranging a base or booking installation.
Planning is rarely the most exciting part of a new garage, but it is the stage that protects the investment. A well-specified Nordic spruce garage may be built for decades of British weather. Making sure its size, position and intended use are right for your property means you can enjoy it with confidence from day one.
Start with how the garage will be used
Planning rules often turn on use as much as appearance. A detached timber garage used for private parking, household storage and routine maintenance is very different from a building intended as a business workshop, guest accommodation or a space visited by customers.
Be precise about what you need. Allow room not only for the vehicle, but for opening doors comfortably, walking around the car, storing seasonal equipment and accessing the garage in winter. If you expect to charge an electric vehicle, work on a classic car or include a separate store, plan this early. These choices influence the internal layout, power requirements, ventilation and whether a larger footprint is worthwhile.
A premium timber garage also deserves a location that works visually. Consider the approach from the drive, the view from the house and how roof lines, doors and timber tones sit alongside existing fencing, brickwork and planting. Slow-grown Nordic spruce brings natural character, but thoughtful siting is what makes the garage feel like a permanent part of the home.
UK timber garage planning guide: permitted development
In England, many detached garages can be erected under permitted development rights rather than through a full planning application. However, this is not automatic. Permitted development depends on the property, the building’s dimensions, its position and local restrictions.
For a typical house, an outbuilding must be for a purpose incidental to the enjoyment of the house. A private domestic garage will often fit this description, but a separate dwelling, commercial operation or living accommodation will not. The building must normally be single storey, cannot be placed forward of the principal elevation of the original house, and must remain within the garden or land forming part of the home’s curtilage.
Height is a key consideration. As a general guide in England, the maximum overall height is 4 metres for a dual-pitched roof or 3 metres for other roof types, with a maximum eaves height of 2.5 metres. If any part of the garage is within 2 metres of a boundary, the maximum overall height is generally 2.5 metres. These measurements can materially affect the roof style and the usable headroom inside.
There is also a site coverage limit. Outbuildings and extensions must not cover more than half the land around the original house, excluding the house itself. Raised platforms, verandas and balconies are restricted, and the garage should not be used for sleeping accommodation.
The detail matters. A sloping site, a tall concrete base, overhanging eaves or a design positioned close to a fence can alter how height is assessed. Do not assume that a previous shed, neighbouring garage or online drawing confirms what is allowed on your plot.
Areas where planning rights may be limited
Permitted development rules can be more restrictive for listed buildings, flats, maisonettes and homes in designated areas, including conservation areas, National Parks, Areas of Outstanding Natural Beauty and World Heritage Sites. Local planning conditions or an Article 4 Direction may also remove permitted development rights.
In these circumstances, the location of the garage becomes especially significant. A side or rear position may be acceptable where a prominent location would not be, but every property needs its own assessment. Planning legislation also differs across the UK, so homeowners in Wales, Scotland and Northern Ireland should check the relevant national and local guidance rather than relying on English permitted development rules.
If there is any uncertainty, speak to your local planning authority before ordering. A formal lawful development certificate can provide useful written confirmation that a proposal is lawful, even where full planning permission is not required. It adds time and cost, but can be reassuring for a substantial long-term structure and helpful when selling the property later.
Building regulations are a separate question
Planning permission and Building Regulations approval are not the same thing. A garage may be acceptable in planning terms while still requiring Building Control consideration.
Small detached, single-storey garages can sometimes be exempt from Building Regulations where they are under 30 square metres, have no sleeping accommodation and are positioned more than 1 metre from the boundary. The exact exemption depends on the construction and circumstances. Because timber is a combustible material, boundary distance and fire safety deserve particular attention.
For garages between 30 and 60 square metres, and for buildings close to a boundary, Building Regulations are more likely to apply. The local authority’s Building Control team can advise on the requirements for foundations, structure, fire separation, drainage and thermal performance. A larger garage can offer excellent practical value, but it should be designed with compliance in mind rather than treated as an afterthought.
Electrical work also needs careful planning. Lighting, sockets, electric doors and vehicle charging should be specified by a suitably qualified installer and designed to meet current electrical safety requirements. If the garage includes a water supply, utility area or drainage connection, further approvals may be needed.
Choose the site before choosing the garage
A beautiful timber garage needs a level, durable base and a route for delivery and installation. Before finalising a model, measure access from the road to the proposed position. Check gate widths, tight turns, low branches, overhead cables and any change in level. Delivery may be by lorry, while installation teams need safe space to move materials and work around the building.
The base should be flat, square and sized to the approved footprint. A professionally prepared concrete slab is commonly chosen for a garage because it provides a stable, long-lasting foundation for vehicles. Its finished level should be considered alongside the garage height, door threshold and surface-water run-off.
Avoid placing the building where roof water will discharge towards the house, a neighbour’s land or an already saturated section of garden. Gutters and suitable drainage are modest additions that can make a substantial difference to the life of the timber, the base and the surrounding landscape.
Give some thought to trees too. Mature roots can complicate foundation work, while overhanging branches increase debris, shade and moisture on the roof. A little clearance makes routine maintenance easier and helps preserve the crisp appearance of the timber exterior.
Design for British weather and everyday use
The appeal of a timber garage lies in its material as much as its function. Substantial slow-grown Nordic spruce offers a stronger, more stable feel than lightweight shed timber, with an appearance that matures naturally in a garden setting. Wall thickness should reflect the scale of the garage, exposure of the site and how often you expect to use the building beyond parking.
For straightforward vehicle storage, ventilation and weather protection are priorities. If you plan to spend time maintaining vehicles or using part of the garage as a hobby area, consider thicker timber walls, insulated roof and floor construction, quality doors and glazing positioned for useful daylight. Insulation upgrades make most sense when paired with a well-considered floor, roof and heating approach. A warm wall alone will not make a comfortable workshop.
Door choice is equally practical. Double timber doors provide a traditional look and generous access, while sectional or up-and-over options may suit a tighter driveway. Measure vehicle width with mirrors in mind, and allow for the turning angle into the garage. A few extra centimetres in the right place can determine whether daily parking feels effortless or frustrating.
Prepare a clear brief before you order
The smoothest projects begin with a simple written brief: the proposed location, external footprint, ridge and eaves heights, distance to boundaries, intended use, base specification, access route and any electrical or drainage plans. Take photographs from the drive, garden and neighbouring boundaries. They help identify practical issues before materials arrive.
For homeowners investing in a premium structure, it is worth asking for guidance early rather than trying to solve every technical question alone. GHS Nordic Rooms UK can help customers consider suitable garage designs, timber specifications and installation requirements, while local planning and Building Control teams remain the authority on formal approvals.
A timber garage should feel like a permanent improvement to the property, not an obstacle squeezed into the garden. Resolve the permissions, base and access first, then choose the Nordic timber design that will serve your vehicles, storage needs and outdoor space for years to come.