

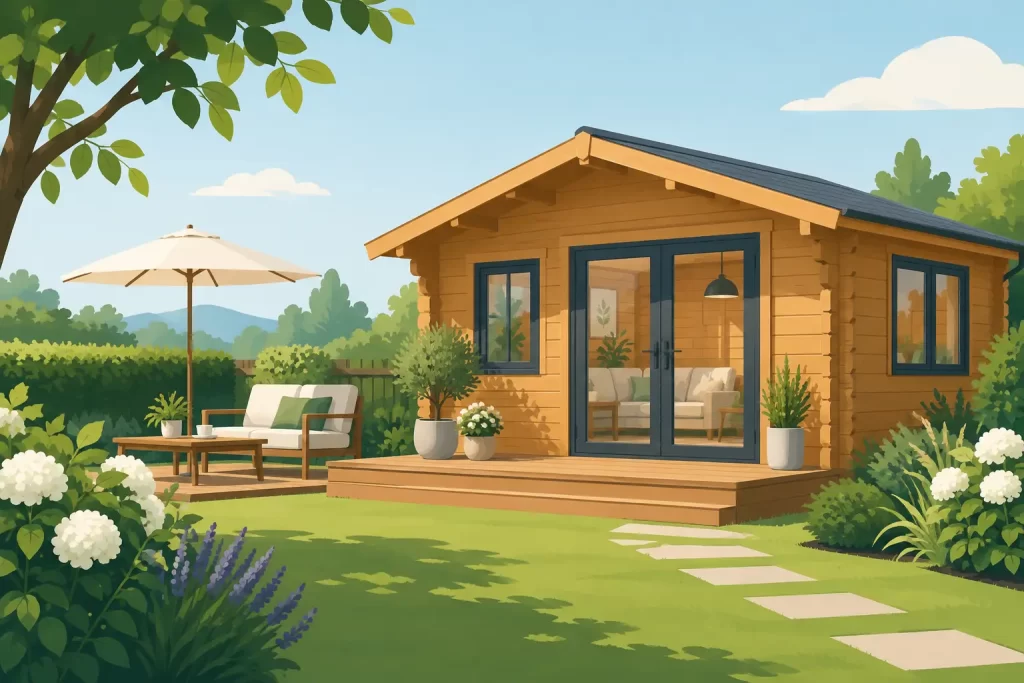
Log Cabins for Comfortable Garden Living
A well-designed garden building changes the way a home works. It can give a busy household a quiet place to focus, make room for visiting family, or create a warm setting for hobbies that have gradually taken over the dining table. Premium log cabins are particularly effective because they bring permanence, natural character and genuine flexibility to a garden – without the disruption of a full house extension.
The difference lies in choosing a cabin that is designed for British weather and for the way you intend to use it. A lightweight summerhouse may look appealing in July, but a substantial timber building with the right insulation, base and roof construction is far better placed to provide comfortable space through a wet November or a cold February morning.
Why log cabins remain a considered garden investment
Timber has a warmth that brick, composite cladding and metal struggle to match. A log cabin sits naturally within a planted garden, yet it can be specified in a traditional or contemporary style to suit the property. Large glazed doors can frame a view across the garden; smaller, more private designs can become a reading room, studio or retreat.
More importantly, a quality cabin is not simply a shed with thicker walls. Slow-grown Nordic spruce has a close grain and a strong, stable character that makes it particularly suitable for substantial outdoor structures. When properly manufactured, assembled and maintained, it offers a durable building material with a finish that improves rather than competes with its surroundings.
For homeowners, the value is often in adaptability. The same building might begin as a home office, become a teenage den several years later, and eventually serve as a peaceful hobby room. That flexibility makes the initial specification worth careful thought.
Choosing log cabins for the way you will use them
Start with the intended use, rather than the footprint alone. A cabin for occasional summer entertaining has different requirements from one used as a weekday office or a year-round creative studio.
A garden office needs dependable comfort. That usually means insulated floor and roof sections, quality doors and glazing, provision for power and lighting, and enough internal room for a desk, chair and storage without feeling cramped. A larger cabin may also accommodate a small meeting table, giving hybrid workers a professional space away from the main house.
For leisure, proportions and layout matter just as much. A family cabin can provide somewhere to relax after school, watch films or pursue crafts, while a garden gym benefits from a robust floor and adequate ventilation. If you are considering guest accommodation, take advice early on the practicalities of services, access, building regulations and planning. A cabin can offer excellent additional space, but it should be designed around the level of use you genuinely expect.
Timber thickness is only part of all-season comfort
Wall thickness is one of the clearest signs that a cabin has been built as a serious structure. Options such as 40mm, 44mm and 70mm interlocking timber walls offer increasing solidity, thermal performance and visual depth. Thicker walls are especially worthwhile for larger buildings, exposed sites and cabins intended for frequent use outside the warmer months.
However, timber wall thickness alone does not make a building fully insulated. Heat can be lost through the roof, floor, doors and glazing, so these elements should be assessed as a complete system. Insulated roof and floor upgrades, double glazing and careful installation all contribute to a more stable internal temperature and a more enjoyable space.
There is a sensible trade-off here. If the cabin will only be used from spring to early autumn, a simpler specification may be entirely appropriate. If you expect to work there every day, use heating in winter or create a wellness space, investing in insulation from the outset is usually more cost-effective than trying to improve a basic building later.
The base is where long-term performance begins
Even the finest Nordic spruce cabin needs a sound, level foundation. A solid concrete slab is a common choice for permanent garden buildings, while a carefully prepared paved or engineered base may suit some sites. The right option depends on ground conditions, drainage, access and the cabin’s size and weight.
A level base helps doors and windows operate correctly, supports even load distribution and reduces the risk of movement over time. It should be sized accurately to the cabin footprint, with drainage considered so water does not collect beneath or around the structure. This is not the most glamorous part of a garden project, but it is one of the most important.
Access should also be reviewed before ordering. Consider the route from the road to the garden, gate widths, steps, narrow side passages and overhead obstacles. Delivering a substantial timber building and installing it professionally requires practical planning, particularly on terraced properties or sites with limited access.
Design choices that make a cabin feel part of the garden
A cabin should complement the garden rather than dominate it. Roof style, window placement and door configuration all affect how the building looks from the house and how it feels once you are inside.
A traditional pitched roof can suit period properties and leafy gardens, while a cleaner contemporary form may work beautifully alongside modern landscaping. Full-height glazed doors bring in natural light and make a compact cabin feel more generous, though they are best positioned with privacy, afternoon sun and overlooking in mind.
Think about the view from the cabin as well as the view towards it. Facing the main glazing towards planting, a lawn or a mature tree creates a far more restful setting than looking directly at a fence or neighbouring property. External finishes, pathways, lighting and planting can then turn the route to the cabin into a considered part of the garden.
Planning considerations for UK homeowners
Many garden buildings can be erected under permitted development rights, but this depends on the property, location, building height, size, position and intended use. Rules can differ for listed homes, conservation areas, flats and properties with previous planning conditions. A building used for sleeping accommodation or for purposes beyond incidental enjoyment of the main house may require additional consideration.
It is wise to establish the position, height and use of the cabin before settling on a design. Keeping a sensible distance from boundaries, checking roof heights and understanding any local restrictions can prevent expensive changes later. Planning guidance is not a box-ticking exercise – it helps ensure the finished building is one you can enjoy with confidence.
If the project includes electrics, plumbing, a sauna or regular guest use, discuss those requirements early. Specialist support is valuable when a proposal has moving parts, especially where design revisions or planning questions arise.
Installation and maintenance protect the investment
Professional installation gives a substantial cabin the precise assembly it needs. Interlocking timber walls, roof sections, doors and windows must be fitted accurately so the structure performs as intended. It also saves homeowners from turning a significant project into several weekends of complex construction.
Timber is a natural material, and it responds to seasonal changes in temperature and humidity. Appropriate treatment protects its appearance and helps guard against moisture and UV exposure. The recommended maintenance schedule will depend on the product, finish and exposure of the site, but regular checks of the roof, gutters, seals and external coating are sensible.
Good airflow around the building, effective drainage and prompt attention to small issues all support a long service life. This is the practical side of owning a timber cabin, and it is a reasonable exchange for the character, comfort and repairability that real wood provides.
Making the right specification from the start
The best log cabins are not necessarily the largest or the most elaborate. They are the ones specified honestly for their setting and purpose: enough space for daily use, suitable wall and insulation choices, a reliable base, and a design that belongs in the garden.
GHS Nordic Rooms UK can help homeowners weigh those decisions against the realities of their site, preferred style and intended use. A carefully chosen Nordic timber cabin does more than fill an empty corner of the garden. It creates a place you will look forward to using, whatever the season brings.