

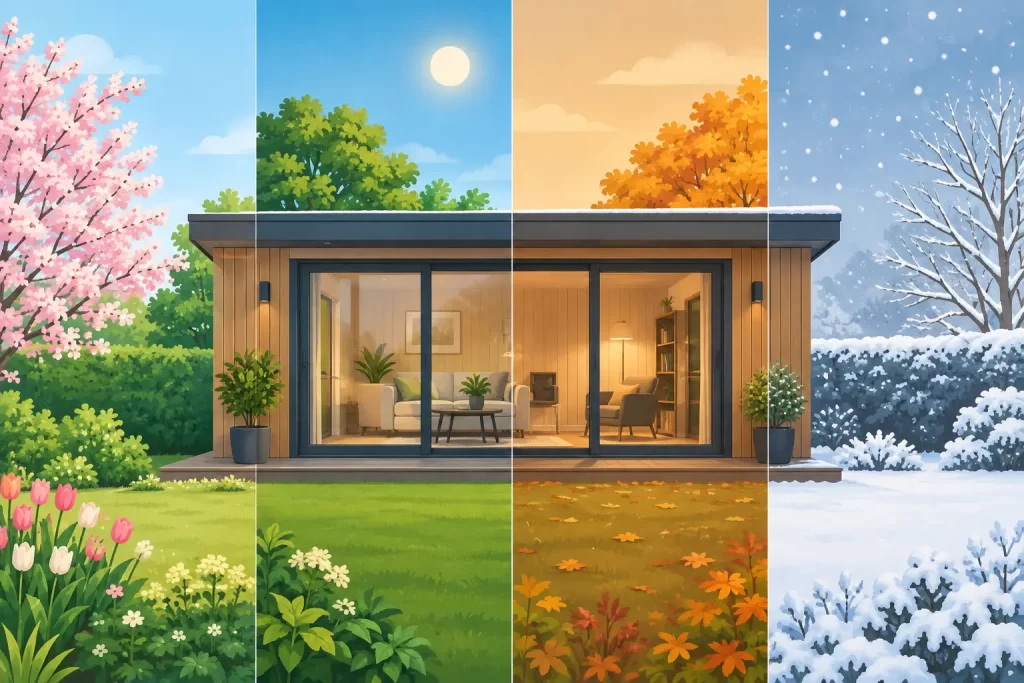
Insulated Timber Garden Rooms for Every Season
A garden office that feels pleasant in May can become too cold to use by November, and uncomfortably warm on a bright July afternoon. That is why insulated timber garden rooms deserve closer attention than a standard summerhouse. A properly specified building can give you a calm, usable room beyond the back door – somewhere to work, exercise, host family, pursue a hobby or simply step away from a busy house.
The difference lies in the full construction, not a single headline feature. Quality timber, substantial walls, insulated roof and floor systems, well-fitted glazing, a sound base and thoughtful installation all work together to make a garden room feel like part of your home rather than a seasonal outbuilding.
What Makes Insulated Timber Garden Rooms Different?
Timber brings a warmth and character that many composite or plasterboard garden buildings cannot replicate. For a permanent outdoor room, however, the species and quality of that timber matter. Slow-grown Nordic spruce has a close grain and natural strength developed in colder climates. It is particularly well suited to substantial interlocking wall profiles, creating a building with real visual presence and long-term stability.
At GHS Nordic Rooms UK, many designs are available with 40mm, 44mm or 70mm timber wall construction. Thicker walls offer a more substantial feel and improve the building’s natural thermal performance, but wall thickness alone does not make a room fully insulated. For comfortable year-round use, consider the roof and floor as seriously as the walls. Heat rises through an uninsulated roof and is lost quickly through a cold floor, particularly when the building sits above open air or a poorly prepared base.
A well-designed insulated room will usually combine timber walls with insulation in the roof and floor, quality external doors, and double-glazed windows. Careful detailing around openings matters just as much. Small gaps can create draughts, let in moisture and undermine the comfort gained from a premium specification.
This is the practical distinction between a garden building used on fine days and a room you can rely on through the British winter. It also affects running costs. An efficient building needs less energy to bring it up to a comfortable temperature, whether you choose electric heating, a panel heater or a suitable low-energy system.
Start With How You Want to Use the Space
The best size, layout and specification depend on the life the room will lead. A focused garden office for one person has different priorities from a family games room or an evening retreat beside a sauna cabin.
For home working, daylight and acoustic separation often shape the decision. Position windows to bring in morning or afternoon light without placing your desk in constant glare. Consider where video calls will take place, where cables and sockets are needed, and whether a view of the garden will help the space feel restorative rather than isolated. A slightly larger room can be worthwhile if it allows for storage, a reading chair or a second workstation on the days someone else works from home.
For leisure, the relationship with the garden becomes more important. Wide glazed doors can make a room feel generous and invite the outdoors in during warmer months. Yet more glazing is not automatically better. Large areas of glass may increase solar gain in a south-facing position, so orientation, shading and ventilation should be discussed at the design stage. Opening windows, roof overhangs and a sensible position beneath or away from mature trees can all influence how comfortable the room feels.
If the building is intended as a gym, art studio or hobby room, think about practical demands early. Equipment weight, durable flooring, power requirements, water access and storage can alter the ideal base and internal layout. A garden room is a significant investment, so it is worth designing for the way you may use it in three or five years, not only the first month after installation.
The Roof, Floor and Glazing Are Not Extras
It is easy to focus on attractive timber elevations and forget the building elements that do the hardest work. In the UK climate, rain management and roof performance are fundamental. A roof should shed water effectively, use durable coverings appropriate to its pitch and receive the insulation specification needed for the intended use.
Floor insulation is equally valuable. It helps prevent that familiar cold-underfoot feeling in winter and supports a steadier internal temperature. It should sit above a level, stable foundation that protects the structure from standing water and allows the building to settle correctly. Depending on the site and model, this may be a concrete base, paving system or another engineered solution. The right answer depends on ground conditions, access and building size – it is not an area to guess at.
Glazing completes the thermal envelope. Double glazing helps reduce heat loss and improves comfort near windows and doors. It is particularly important where a contemporary garden room includes broad glazed panels. Good doors should close cleanly and securely, with hardware that feels reassuring rather than lightweight. These details may seem modest beside the overall design, but they influence day-to-day enjoyment every time you enter the room.
Choose a Design That Belongs in Your Garden
A garden building should add to the view from the house, not dominate it. Nordic timber rooms offer a useful balance here: the natural grain softens modern lines, while clean roof forms and generous glazing can create a contemporary finish.
Start by considering sightlines. Look from the kitchen, main living area and patio towards the proposed position. Think about how much of the garden you want to preserve, where doors will open and how people will move around the building. A room that appears compact on a product page may need clear space around it for access, maintenance and a comfortable terrace.
Traditional pitched-roof log cabins can suit established gardens and provide a relaxed, characterful setting. Contemporary flat or low-pitched designs may complement newer homes and make a striking garden office or wellness space. Neither is inherently superior. The best choice reflects your home, the scale of the plot and whether you want the building to blend in or become a feature.
Timber also needs sensible ongoing care. Correct installation, adequate ventilation and appropriate treatment help protect the exterior from weathering. Over time, a maintenance finish can refresh the appearance and preserve the timber. This is part of owning a natural material, not a drawback, but it should be planned for from the outset.
Installation and Access Need Early Attention
Premium timber construction performs best when it is assembled accurately on a prepared base. Professional installation can remove much of the uncertainty around levelling, wall assembly, roof fitting and finishing details, particularly for larger insulated rooms. It also gives you a clearer route from delivery to a completed building.
Before ordering, assess access honestly. Can a delivery lorry approach the property? Is there a narrow side passage, a steep slope, steps or a tight turning point between the road and garden? In some cases, components can be carried through in manageable sections, but access may affect the installation plan and timescale.
Electrical work should also be considered before the room arrives. A qualified electrician can advise on supply, sockets, lighting, heating and data connections. Planning these items in advance avoids surface-mounted compromises later and ensures the room supports the way you intend to use it.
Planning Permission: Check the Details, Not the Assumptions
Many garden buildings can fall within permitted development rights, but this depends on the property, location, building height, position, use and any local restrictions. Conservation areas, listed buildings, flats and properties with removed permitted development rights require particular care. A garden room used incidentally to the main home is treated differently from a self-contained living space or a building used as separate accommodation.
Do not rely on a neighbour’s project or an online rule-of-thumb as proof that your own proposal is compliant. Measure carefully, check your local authority guidance and seek advice where the situation is unclear. It is far easier to adjust a design before purchase than after a building has been installed.
A specialist supplier should be able to help you understand the practical questions around dimensions, siting and specification, while recognising that formal planning decisions rest with the relevant authority. Clear advice at this stage helps protect both the investment and your enjoyment of the finished space.
Choosing the Right Specification for the Long Term
When comparing insulated timber garden rooms, look beyond the initial price and ask what is included. Check timber wall thickness, roof and floor insulation, glazing type, roof covering, doors, foundation requirements, delivery arrangements and installation eligibility. If two buildings look similar in photographs, their material quality and all-season performance may be very different.
The right room is not necessarily the largest or most heavily specified model available. A compact, well-insulated office with the right windows and a careful installation can offer more everyday value than an oversized room with corners you never use. Conversely, if your family is growing or your working pattern is changing, allowing extra space now may prevent an expensive compromise later.
A considered timber garden room gives your home another place to live well. Take time to match the construction, layout and installation plan to your garden, and the result can remain a comfortable part of everyday life through every season.