

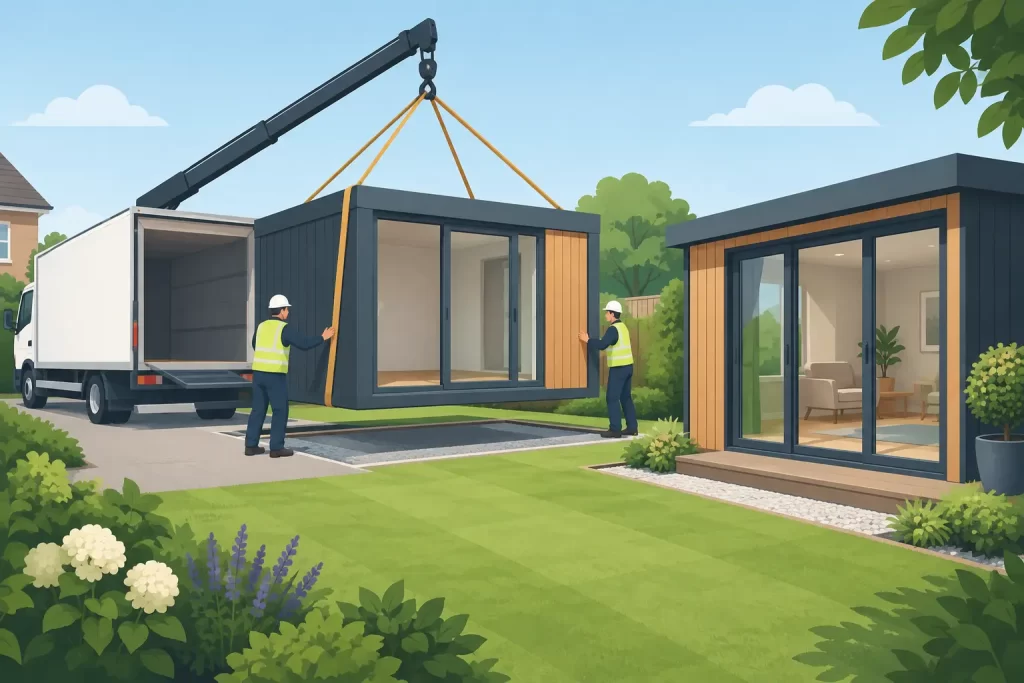
Garden Room Delivery and Installation: What to Expect
A premium garden room does not arrive as a finished building that can simply be placed on the lawn. Garden room delivery and installation is a carefully planned process, involving a sound foundation, practical site access and skilled assembly of every structural and insulated element. Getting those details right is what helps turn a timber building into a comfortable workspace, studio or retreat that earns its place in your garden for years to come.
For homeowners investing in a Nordic spruce garden room, the delivery day is the visible part of a process that should begin much earlier. A little preparation protects your investment, avoids preventable delays and gives the installation team the conditions they need to do their best work.
Garden room delivery and installation starts with the site
Before choosing a model, look closely at where it will stand. The right position is about more than finding an unused corner of the garden. Consider how you will use the room, where the light falls, the view from inside, privacy from neighbouring properties and the route from the house in wet weather.
The ground must also be suitable. Garden rooms need a level, stable and correctly sized base that can carry the building without movement. A professionally prepared concrete slab is a common choice, while other engineered foundation systems may suit particular sites and building types. The important point is that the base specification should match the garden room and be confirmed before delivery is booked.
An uneven or undersized base can create problems from the first day. Doors and windows may not operate as intended, rainwater may not drain correctly and the timber structure may be put under unnecessary stress. It is rarely a saving to treat groundwork as an afterthought.
Allow for drainage and ground conditions
British gardens are rarely simple, particularly after a wet winter. Sloping ground, clay soil, poor drainage, tree roots and existing paving can all affect the foundation approach. If water regularly gathers in the proposed location, deal with that issue before the building is installed rather than expecting the garden room to solve it.
The base should sit clear of standing water and be designed with the required dimensions, level and finish. Your chosen supplier can advise on the building requirements, but a groundworks contractor is usually best placed to assess the site itself. Share the garden room plan with them early so there is no guesswork over footprint or tolerances.
Plan access for the delivery lorry and installation team
High-quality timber garden rooms are delivered in substantial components. Slow-grown Nordic spruce wall sections, roof boards, glazing, doors and insulation materials need to arrive safely and be carried to the build area without damage.
Start by tracing the route from the road to the base. Is there adequate access for the delivery vehicle on your street? Could parked cars, low branches, narrow gates, sharp turns or overhead cables cause an issue? A side passage that looks generous when empty can become restrictive once packaging and large glazed elements need to pass through it.
Measure gates, paths and any tight points, then check the route for steps and changes in level. If access is limited, it does not automatically rule out a garden room, but it should be discussed before the order is finalised. A realistic access plan allows the right delivery arrangement and avoids an awkward surprise on the day.
It is also worth speaking to neighbours if delivery access may affect a shared drive or narrow road. Courtesy makes the day easier, especially where a lorry needs temporary space to unload.
What professional installation normally involves
Installation is not simply a matter of stacking timber boards. A well-built garden room relies on accurate alignment, sound connections, weatherproof detailing and careful fitting around windows, doors and the roof.
Once the team has checked the prepared base, they assemble the floor structure and wall construction, fitting the substantial timber components precisely. Depending on the specification, this may include insulated floor, roof and wall elements, followed by doors, windows, trims and roof finishes. The process is methodical because each stage supports the performance of the next.
With a premium Nordic timber building, the quality of installation is closely tied to long-term comfort. Thick timber walls offer strength, natural character and useful thermal qualities, while insulation upgrades and properly fitted seals help create a room that feels more consistent through changing seasons. A garden office intended for daily use in January has different expectations from a summer-only hobby room, so the specification should reflect the intended use from the outset.
Installation offers can vary by product, location, base readiness and promotional conditions. Always establish what is included in writing. For example, assembly of the building may be included, while groundwork, electrical works, decorating, guttering or internal fit-out may be separate. Clear expectations make for a much more straightforward project.
Electricity, heating and internal finishes
Electrical cables and plumbing should be planned before the base is laid. If you want sockets, lighting, broadband, exterior lighting or a sauna connection, an appropriately qualified professional should advise on routing and compliance. Trying to add services later can mean lifting floors, drilling through finished surfaces or compromising the clean look of the room.
Heating choice also deserves thought. A fully insulated garden room can be used year-round, but comfort depends on the building specification, the size of the space, glazing, ventilation and how often you use it. Some owners want gentle background warmth for a weekday office; others need occasional fast heat for a creative studio or family room.
Internal finishing is personal. The natural warmth of Nordic spruce suits a calm, pared-back scheme, but the room can equally become a polished office, gym, reading room or guest space. Allow time after installation for any agreed finishing work before filling the room with furniture and equipment.
Weather, timber and realistic timing
Timber is a natural material, and that is part of its appeal. Slow-grown Nordic spruce provides a strong, attractive structure, but like all exterior timber it benefits from correct installation, suitable treatment and sensible ongoing care. A quality garden room is built for the British climate, not exempt from it.
Installation schedules can be affected by extreme weather, site conditions and delivery logistics. Heavy rain may make access unsafe or leave the ground too soft for efficient working. High winds can make handling roof materials and glazing unsuitable. These are sensible precautions, not signs that something has gone wrong.
Build time itself depends on the model, size, insulation specification and complexity of the site. A compact garden office on a prepared base is very different from a larger, fully insulated room with extensive glazing, a veranda or a sauna area. Your installation team should provide a realistic indication rather than promising a one-size-fits-all timescale.
Check planning and placement before committing
Many garden buildings can be installed without a full planning application under permitted development rules, but this depends on the property and the proposal. Height, position, use, proximity to boundaries, listed status, conservation areas and previous alterations to the property can all matter.
A garden room used as an occasional home office is not the same proposition as a separate dwelling or a business premises receiving regular visitors. Do not rely on a neighbour’s project as proof that your own will be treated the same way. If there is any uncertainty, seek planning guidance before ordering and make sure the selected building dimensions support your intended position.
This is also the point to think beyond the building itself. Leave sensible space around it for maintenance, consider where rainwater will run and ensure that doors open comfortably onto a stable path, deck or patio. A garden room should feel intentionally placed, not squeezed into the last available gap.
The handover is the start of ownership
When installation is complete, take a few moments to walk through the building with the team. Check the operation of doors and windows, ask about any timber treatment or maintenance requirements, and understand how to keep gutters, roof finishes and surrounding drainage in good order. Keep product paperwork and care guidance somewhere accessible.
GHS Nordic Rooms UK supports customers through the questions that naturally arise around specification, access, installation and planning considerations. That personal guidance is particularly valuable when the building is intended as a permanent part of the home rather than a short-term garden purchase.
The best preparation is not complicated: choose a room that suits the way you want to live, give it a proper foundation and discuss every practical detail before delivery is arranged. Then, when the final timber section is fitted and the door closes behind you, the garden can offer more than extra space – it can offer a place you genuinely want to spend time in.