

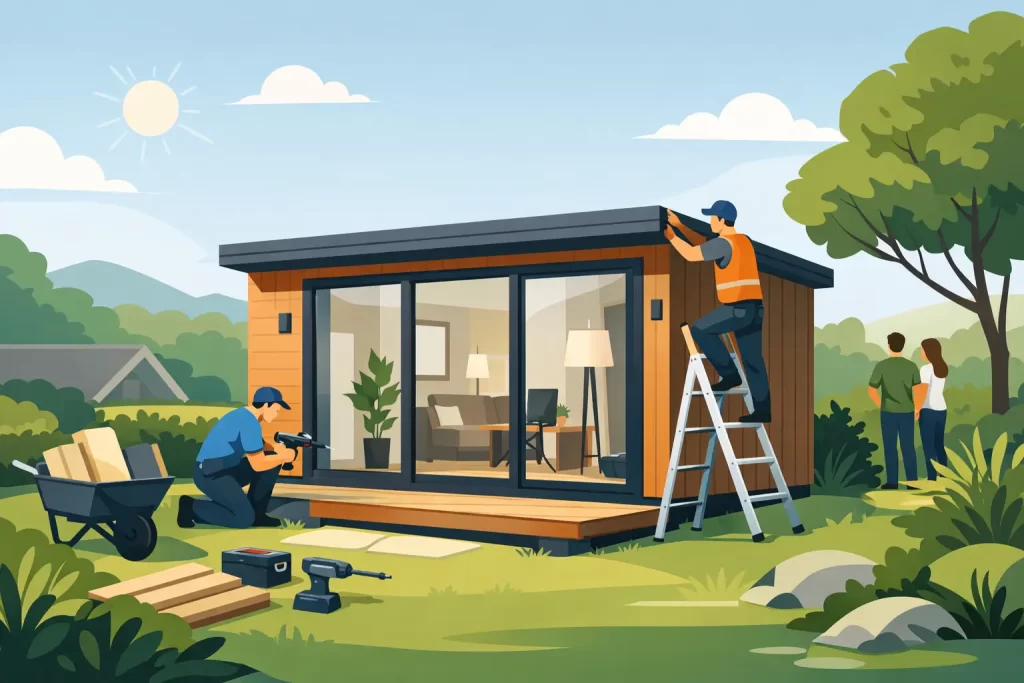
Free Installation Garden Rooms Worth Choosing
A garden room should feel like a considered extension of your home, not a flat-pack compromise at the end of the lawn. Free installation garden rooms can make a premium outdoor building more attainable, but the real value lies in what is being installed: substantial timber, careful construction, dependable weather performance and a space you will want to use throughout the year.
For a home office, family room, creative studio or private sauna retreat, installation is not a minor detail. It is the stage at which a well-designed building becomes a secure, practical and lasting part of your garden.
What Free Installation Garden Rooms Should Include
A qualifying free installation offer can remove a significant element of the overall project cost. It should also give you confidence that the people erecting the building understand the specific construction system, from the wall profiles and roof structure to the correct fitting of doors, windows and weatherproofing details.
That said, free installation does not usually mean every aspect of a garden project is included without conditions. A quality supplier will make the scope clear before you buy. The building itself may qualify for professional installation, while groundwork, electrical connections, drainage, internal finishes or specialist access equipment may be separate considerations.
This clarity matters. A premium Nordic timber garden room is an investment in usable space and long-term enjoyment. Knowing precisely what is included allows you to budget properly and avoid treating the base, access or insulation specification as afterthoughts.
At GHS Nordic Rooms UK, qualifying installation offers are designed to support customers choosing substantial outdoor buildings rather than leaving them to manage a complex self-build. Eligibility and current terms should always be confirmed for the particular model, location and site conditions before ordering.
The Building Matters More Than the Offer
It is tempting to compare garden rooms by headline price alone. Yet an attractive installation offer cannot compensate for lightweight materials, poor detailing or a building that is only comfortable during a few warm months of the year.
Nordic slow-grown spruce is valued for good reason. Its dense grain and natural appearance make it particularly well suited to high-quality outdoor construction. When combined with substantial wall profiles, it creates a stronger, more refined structure than a basic shed panel system. Depending on the design and intended use, 40mm, 44mm or 70mm timber walls can provide a meaningful foundation for a durable garden building.
Wall thickness is not the only measure of comfort. Roof and floor insulation, glazing specification, draught control and heating all influence how a room performs in a British winter. A summerhouse used occasionally for reading has different requirements from a garden office used five days a week, or a sauna cabin expected to cope with heat, moisture and changing outdoor temperatures.
For year-round work or relaxation, choose a design that can be properly insulated and configured for its purpose. A lower initial price may be attractive, but upgrading a poorly specified building later can be more disruptive and expensive than selecting the right structure from the outset.
A garden office needs more than a desk
A successful garden office needs enough internal room for your working routine, not merely enough space to place a chair. Think about monitor positions, storage, daylight, privacy for calls and whether the room will occasionally serve another role. A wider glazed frontage can create a strong connection with the garden, while well-positioned opening windows help manage fresh air in warmer weather.
Do not overlook the journey between house and office either. A room at the far end of a large garden may offer welcome separation, but it also affects power routing, Wi-Fi coverage and the practical use of the space on wet January mornings.
A retreat should suit the way you live
The same principle applies to a family room, hobby space or sauna. A compact sauna cube can create an exceptional wellness feature in a modest garden, while a larger timber cabin may suit changing, relaxation and entertaining alongside the sauna itself. Consider sightlines from the house, privacy from neighbouring properties and how the building sits within the wider garden design.
A garden room is most rewarding when it feels intentional – proportioned to the plot, suited to its use and finished with materials that complement the home.
Prepare the Site Before Installation Day
Professional installers work best from a properly prepared site. This is not simply about making the garden look tidy. The base supports the entire building, helps keep the structure level and protects its long-term performance.
Your chosen base should be flat, stable and sized accurately for the building. Suitable options can include a concrete slab, ground screws or another engineered foundation solution, depending on soil conditions, access and the structure selected. The right answer is site-specific. A large insulated room or timber garage places different demands on the ground than a compact summer cabin.
Before confirming an installation date, check these practical points:
- The base is complete, level and ready for the building dimensions.
- There is clear access for delivery from the road to the installation area.
- Gates, paths, tight corners and overhead branches have been assessed.
- Any electrical trenching or service preparations are planned in advance.
- Existing trees, slopes, drainage runs and boundary features are understood.
- Materials can be safely carried to the site if direct vehicle access is not possible.
Delivery may arrive by lorry, but the final route through the property is often the more important question. A straightforward site with wide side access is very different from a terraced home with narrow passageways or a garden reached through the house. Raise these details early. Good advice before purchase is far more valuable than discovering a logistical problem on the morning of installation.
Check Planning and Building Requirements Early
Many garden buildings can fall within permitted development rules, but this depends on the property, the building’s size and height, its location in the garden and how it will be used. Listed homes, conservation areas and properties with previous planning restrictions require particular care.
A garden room used incidentally to the home, such as a workspace, gym or hobby room, is often treated differently from accommodation intended for sleeping or independent living. If you are planning a shower room, kitchen facilities or regular overnight use, seek appropriate professional advice rather than assuming a standard garden building will meet every requirement.
It is also wise to speak with neighbours where a structure will be close to a boundary or noticeably alter their outlook. Good garden design is not only about compliance. It is about creating a building that belongs comfortably in its setting.
Questions Worth Asking Before You Order
The best free installation garden rooms are supported by detailed answers, not vague assurances. Ask which models and postcodes qualify, whether the offer includes assembly of the complete structure, and what site conditions are required. Confirm the expected delivery and installation sequence, as well as what you need to prepare before the team arrives.
Ask about the timber construction, roof system, glazing and available insulation upgrades. If the room will be used as an office, discuss power requirements and heating plans. If it is a sauna, ask about ventilation, heater specification and the space needed around the cabin for safe, comfortable use.
Finally, make sure the dimensions work in real life. Product measurements can look generous on a page, but internal floor area, roof overhangs, door swing and furniture placement all deserve attention. A responsive specialist will help you assess these details, revise a design where necessary and make a confident decision before the order is placed.
Choose Value That Lasts Beyond Installation
Free installation is a valuable benefit when it forms part of a well-specified project, rather than a reason to overlook the building itself. The strongest choice combines professional assembly with slow-grown Nordic spruce, considered proportions, insulation appropriate to your use and a site prepared to support the structure for years to come.
Give the same care to the questions behind the offer as you do to the room you imagine using. That is how a garden building becomes a comfortable workspace, a peaceful retreat or a lasting place to enjoy more of your home.