

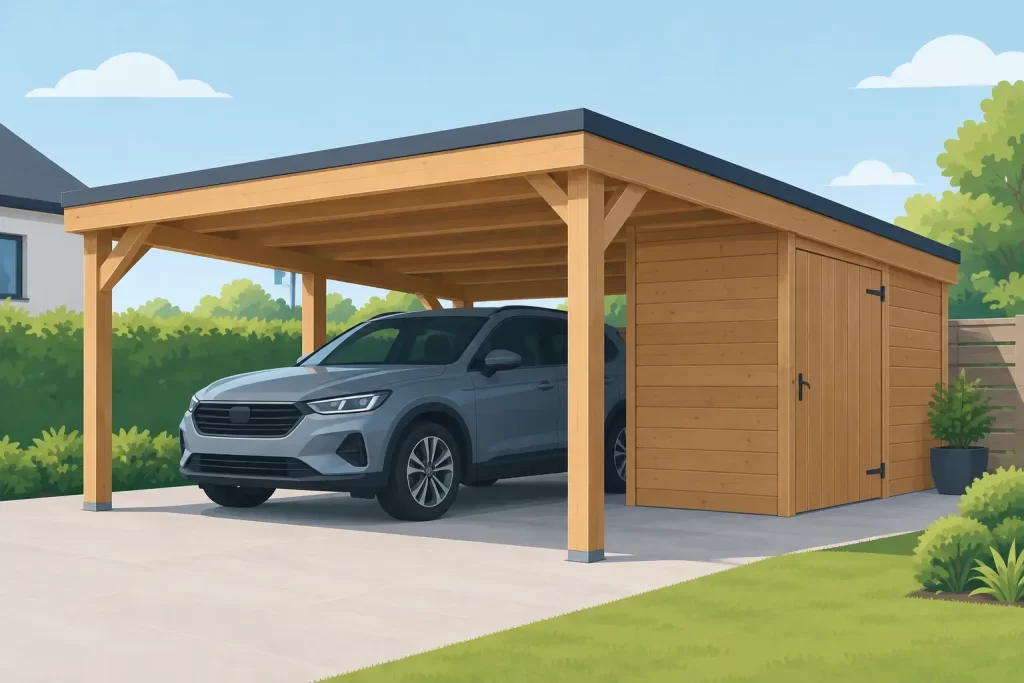
Is a Timber Carport With Side Storage Right?
A carport earns its place when it does more than cover the car. A timber carport with side storage brings two high-demand parts of a busy home together: sheltered parking and a properly planned place for the equipment that otherwise gathers in the garage, porch or garden. Done well, it feels like a permanent extension of the property rather than an add-on at the end of the drive.
For UK homeowners, the appeal is practical as much as visual. Nordic timber brings warmth and character to a frontage, while a substantial roof helps keep rain, frost and falling debris away from the vehicle. The enclosed storage section can take bicycles, lawn equipment, outdoor furniture cushions and the less glamorous but essential items that need to stay dry and accessible.
Why choose a timber carport with side storage?
A conventional garage offers full enclosure, but it also demands more footprint, more building work and often a larger budget. A carport is a different proposition. Its open parking bay makes arriving and leaving straightforward, provides useful airflow around the vehicle and creates a lighter presence in the garden or driveway.
The side store addresses the usual compromise. Rather than filling the carport bay with spades, bins, charging leads and children’s scooters, you retain a clear parking space while keeping everyday belongings behind a lockable door. It is particularly useful where the main garage has become a workshop, gym or general household store.
Timber has an advantage over many metal carports in how naturally it sits alongside brick, render, planting and fencing. Slow-grown Nordic spruce has a close grain and a refined appearance that suits both contemporary and more traditional homes. With the right design, roof finish and care, it can look considered from the road as well as from the garden.
There is a lifestyle benefit, too. The sheltered bay is useful beyond parking. It gives you somewhere to unload the weekly shop in poor weather, prepare bicycles before a ride or keep the family car cooler and clearer on wet winter mornings. The storage room puts seasonal kit close to where it is used, instead of making every gardening task a trip through the house.
Start with the way you use the space
The best layout begins with honest measurements, not a catalogue image. First, allow enough width for the vehicle doors to open comfortably. Consider wing mirrors, passenger access, the turning approach and whether a second vehicle may need to pass or park nearby. A compact hatchback and a large SUV need very different clearances.
Then decide what the storage room must hold. Garden tools and a mower may only need a narrow side section. Bicycles, a pressure washer, roof box, bins and outdoor dining furniture can quickly require a more generous room with double doors. If you want to charge e-bikes or store valuable equipment, think about electricity, internal shelving, ventilation and a secure locking arrangement before finalising the design.
Position matters just as much as size. Side storage works particularly well on the less visible side of the structure, leaving the carport elevation open and attractive. It should also be easy to reach without moving the car. A door opening towards a path or garden rather than directly into the parking bay will make day-to-day use far more pleasant.
Roof direction deserves proper attention. British rain is not an occasional consideration. The roof should shed water away from entrances, neighbouring boundaries and areas where water could pool. Gutters and suitable drainage are small details that protect the timber, preserve the driveway and make the building feel finished.
Open shelter or greater enclosure?
A carport’s open sides are useful, but exposure varies from site to site. A driveway facing prevailing wind and rain may benefit from a rear screen or partial side wall. This can improve shelter without losing the easy access and airy character that distinguish a carport from a garage.
More enclosure can also improve privacy where the structure is close to a road or neighbouring property. The trade-off is that every wall affects light, sightlines and manoeuvring room. There is no universal answer: an exposed rural plot may need more protection, while a sheltered courtyard may look and work best with a clean, open frame.
Timber specification matters in the British climate
Not all timber buildings are made to the same standard. For a long-term carport, look beyond a styled image and ask about the timber quality, post dimensions, roof construction, fixings and treatment requirements. The structure needs to carry roof loads confidently, withstand changing weather and remain stable through seasonal movement.
Slow-grown Nordic spruce is valued for its strength, dense grain and natural finish. It is well suited to substantial outdoor structures, particularly when paired with careful detailing and ongoing maintenance. Premium timber construction should feel solid in the posts, wall sections and roof framing, not lightweight or temporary.
The storage compartment needs particular attention because it is enclosed. A sound floor system, weather-tight roof, reliable doors and sensible ventilation help protect contents from damp air and condensation. If the store will house tools, cycles or power equipment throughout the year, it is worth choosing a specification intended for genuine outdoor use rather than treating it as a basic shed.
Timber also needs care. A quality protective treatment, inspected and renewed as required, helps preserve the finish and weather resistance. Keeping vegetation away from the walls, clearing gutters and avoiding standing water around the base will all support a longer service life. This is not a drawback unique to timber, but it is part of owning a natural building material with pride.
Foundations, access and installation
Even a beautifully designed carport cannot compensate for an unsuitable base. The ground should be level, stable and prepared to the dimensions and loading requirements of the chosen building. Depending on the site and structure, this might involve a concrete slab, pads or another engineered foundation solution. The surface must also allow water to drain appropriately.
Before ordering, assess access for delivery and installation. Consider gate widths, narrow side passages, overhead cables, slopes and whether materials can be carried from the delivery point to the prepared base. A lorry can deliver a substantial timber structure, but the route onto site needs planning rather than assumption.
Professional installation is especially valuable for a carport with a storage room, where accurate alignment, roof detailing and secure door fitting affect both appearance and performance. GHS Nordic Rooms UK can help homeowners consider the practical questions around specification, delivery and installation, so the finished structure suits the site as well as the vehicle.
Check planning before committing
Some domestic outbuildings and carports may fall within permitted development rights, but this depends on the property, the proposed dimensions, location, previous extensions and local restrictions. Listed buildings, conservation areas, properties with planning conditions and land near boundaries can require closer attention.
Do not rely on a neighbour’s project or general online guidance as proof that your proposal is allowed. Check the current requirements with your local planning authority and, where necessary, seek professional advice. It is far easier to adjust position, height or footprint at the design stage than after delivery has been arranged.
You should also consider visibility at the driveway entrance, especially if the carport sits close to a road. A structure that looks excellent on a plan must not interfere with safe access or clear sightlines.
Make storage work harder
A side store becomes far more useful when it is organised around real routines. Wall-mounted tool rails keep long-handled equipment off the floor, while shelving gives cleaning products, pots and car-care supplies a proper home. Bicycle hooks or a dedicated stand can release valuable floor space, provided there is enough room to lift and manoeuvre cycles safely.
Avoid turning the store into a place for everything with no plan. Leave a clear route from the door to the back, group items by use and keep the things you reach for most at waist height. If you are adding power, plan sockets where chargers and tools will sit rather than relying on extension leads across the floor.
The result should be calm and functional: a protected car in one bay, a secure and orderly store beside it, and a driveway that no longer has to carry the burden of a crowded garage. Choosing the right footprint and timber specification now gives that everyday convenience a durable, well-made home for years to come.