

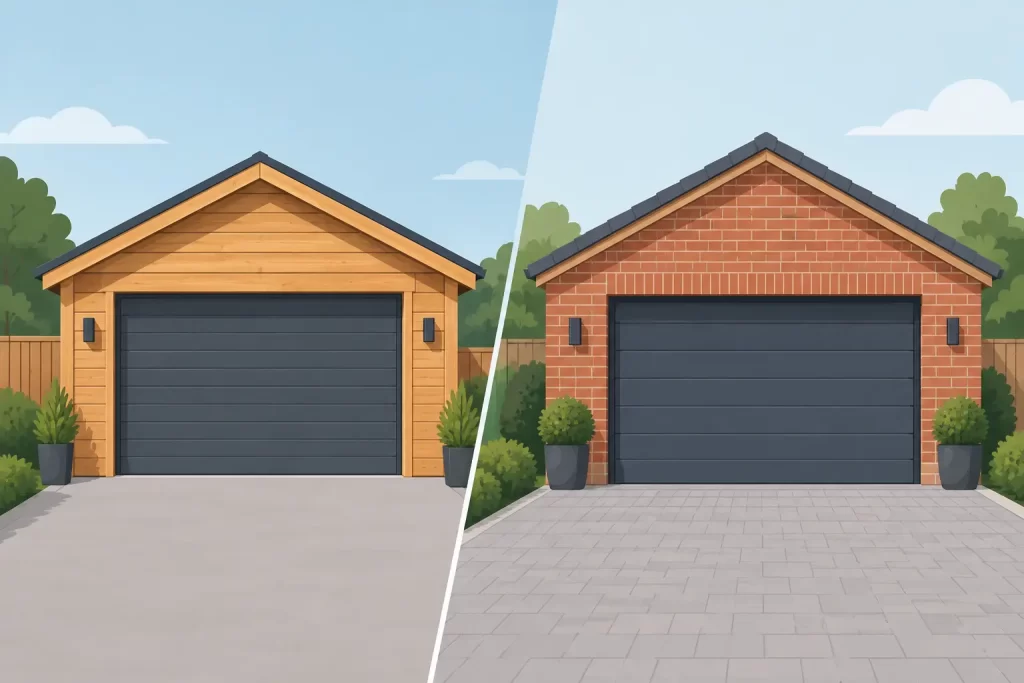
Timber Garage Versus Brick Garage Compared
A garage should do more than keep a car out of the rain. It may need to store bicycles, tools and garden equipment, provide a workshop, or improve the way your property looks from the drive. When weighing up a timber garage versus brick garage, the right answer depends less on tradition and more on how you plan to use the building, your site and the character you want to create.
Brick remains a familiar choice for a permanent garage, but a well-specified Nordic timber garage offers a compelling alternative. With substantial slow-grown spruce walls, considered foundations and professional installation, it can provide a secure, attractive and highly practical addition to a UK home without the lengthy programme often associated with masonry construction.
Timber garage versus brick garage: the key differences
The most immediate difference is how the two buildings are made. A brick garage is constructed on site, usually with cavity walls or a single-skin masonry structure, blockwork, a roof system and internal finishes where required. It is a conventional building method and can be designed to closely match an existing house.
A timber garage uses precision-manufactured wall components, commonly interlocking solid timber logs or framed insulated panels, assembled on a prepared base. Premium Nordic timber buildings are not comparable with lightweight sheds. Wall thickness, roof build-up, door quality, ventilation and the foundation beneath the building all affect how it performs over time.
Brick generally feels like the default option. Timber, however, can bring warmer architecture, faster installation and a more natural connection between home and garden. For many homeowners, that visual quality matters just as much as square metres and vehicle access.
Appearance and how the garage sits in your garden
A brick garage can be an excellent choice where it must appear as a direct extension of the house. Matching brick, roof tiles and detailing can create a unified result, particularly on traditional properties or where the garage faces the road.
Timber is often the more sympathetic material in a garden setting. The grain, tone and texture of slow-grown spruce soften a practical building and make it feel intentional rather than purely functional. Contemporary timber garages can look especially striking beside modern landscaping, while traditional pitched-roof designs work naturally with rural, period and suburban homes.
This does not mean timber has to look rustic. The final look can be shaped through roof style, glazing, garage-door design and external treatment. A carefully chosen timber garage can become a feature of the property rather than a structure to hide behind fencing.
Build time, disruption and site access
The construction process is one of the clearest practical advantages of timber. A brick garage usually involves several trades working in sequence, along with curing times, wet trades and more prolonged activity around the home. Poor weather can also affect the programme.
A prefabricated timber garage still requires careful preparation. The base must be level, correctly sized and suitable for the building and vehicles it will support. Yet once the base is ready and materials are delivered, installation is typically much quicker and cleaner than building a masonry garage brick by brick.
This is valuable where access is limited or you want to reduce disruption to family life. It is still essential to allow room for delivery, material handling and the installation team. An early site discussion can identify potential issues such as narrow gateways, slopes, overhead cables or restricted turning space for a delivery lorry.
Cost is about more than the initial quote
A basic single-skin brick garage may appear competitive at first, but the full figure can grow once groundwork, labour, roofing, drainage, doors, electrics, plastering and decoration are included. Bespoke masonry work also tends to take longer, which can add cost where site conditions are difficult.
Timber garages have a clearer product-led route to pricing, although specification remains crucial. A larger footprint, thicker timber walls, upgraded roof insulation, premium doors, glazing and installation will all influence the investment. The base, electrics and internal fit-out should also be included in your budget from the outset.
It is worth comparing like for like. A low-cost timber building with thin boards and minimal weather protection is not an equivalent alternative to a substantial, properly designed Nordic timber garage. Equally, a brick shell without insulation or a quality door may not deliver the secure, comfortable space you expect.
Insulation and year-round comfort
If the garage will only house a car, insulation may not be your first priority. But garages rarely remain single-purpose for long. They often become a place for bicycle maintenance, woodworking, hobbies, storage or an occasional workspace. A cold, damp building soon limits those possibilities.
Brick has thermal mass, but masonry alone does not guarantee a warm interior. A single-skin brick garage can be cold in winter and prone to condensation unless it is insulated, ventilated and finished appropriately. A cavity or insulated brick construction can perform very well, but it adds complexity and cost.
Timber has naturally better insulating properties than brick, and a high-quality timber garage can be specified with insulation upgrades to suit regular use. The complete construction matters: walls, floor, roof, windows, doors and ventilation must work together. For heated or frequent year-round use, discuss the intended use before choosing the wall thickness and insulation package.
Durability in the British climate
Both materials can last for decades when correctly specified and maintained. Brick is valued for its permanence and low routine maintenance, although mortar, roof coverings, gutters and doors will still need attention over time.
Timber requires a more active relationship with the owner. The exterior should be protected using a suitable breathable treatment, with checks for wear on sun-facing or exposed elevations. Gutters need to keep water away from the walls, roof overhangs should do their job, and the building must sit clear of standing water.
These are sensible ownership tasks, not drawbacks unique to a garage. Quality slow-grown Nordic spruce is valued for its dense structure and strength, but even premium timber needs good detailing and periodic care. In return, it offers a material that can be refreshed, repaired and re-finished rather than simply tolerated as it ages.
Security and practical storage
Security should be designed into either option. Brick walls can provide reassurance, but a garage is only as secure as its doors, windows, locks and access points. A well-built timber garage with strong doors, quality ironmongery and thoughtful window placement can provide excellent everyday security.
Think about the contents as well as the vehicle. If you are storing power tools, e-bikes or valuable equipment, plan for secure anchor points, suitable lighting and an alarm if appropriate. Electricity should be installed by a qualified professional, and ventilation matters where cars, fuel-powered equipment or damp outdoor items will be stored.
The internal layout deserves attention too. A garage that just fits a car may leave no room to open doors comfortably or retrieve stored items. Allow space for shelving, a workbench, wheelie bins, bicycles and seasonal equipment before committing to a footprint.
Planning permission and building regulations
Neither timber nor brick automatically avoids planning requirements. In many cases, a detached garage may fall within permitted development rights, but that depends on height, position, footprint, land designation and previous alterations to the property. Listed buildings, conservation areas and properties with planning conditions need particular care.
Building regulations may also apply depending on size, location, construction and intended use. If the garage is close to a boundary, used for sleeping accommodation or designed as a heated workspace, the considerations change. Brick construction is not automatically simpler, and timber construction is not automatically exempt.
The sensible approach is to establish the planning and regulatory position before ordering. GHS Nordic Rooms UK can help homeowners work through practical design and planning-related questions, but formal confirmation should come from the relevant local authority or a qualified planning professional where needed.
Which garage is right for your home?
Choose brick if a precise match to the main house is essential, you prefer a conventional masonry build and are comfortable with a longer on-site construction process. It can be the right long-term solution for a garage that forms part of a larger extension or sits prominently at the front of a traditionally built property.
Choose timber if you value natural design, efficient installation and a building that feels at home in the garden as well as on the driveway. A substantial Nordic timber garage is particularly well suited to homeowners who want secure vehicle storage with the flexibility for hobbies, equipment and outdoor living.
The best decision begins with the life you want the garage to support. Plan for the car, certainly, but also for the space you will want to use on a wet Saturday, the storage you have never had room for, and the view you would like to see from the house for years to come.