

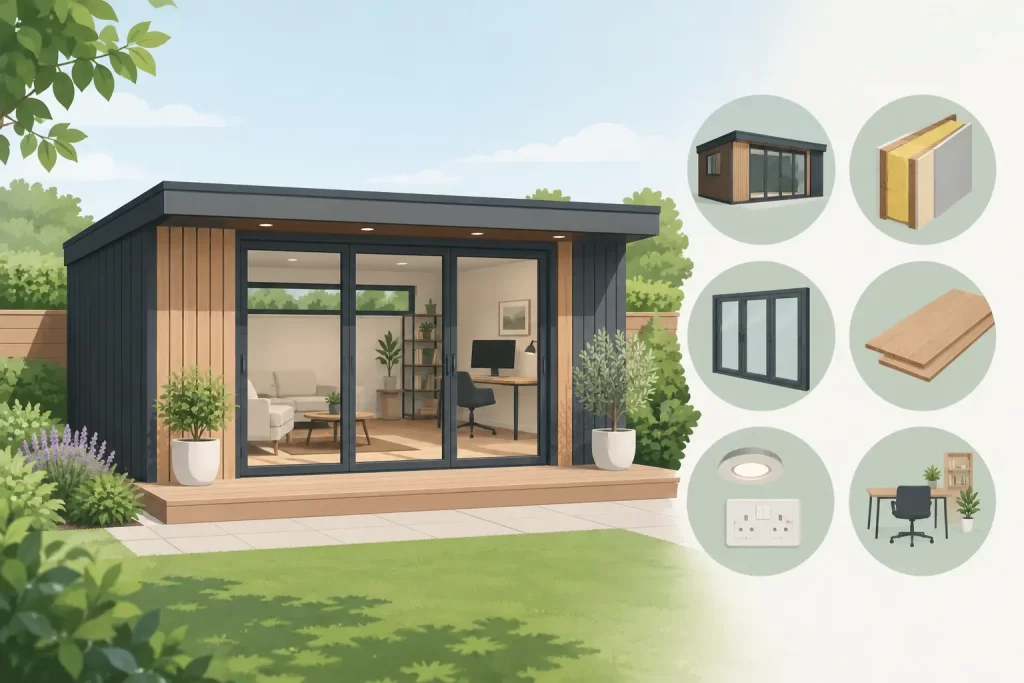
Garden Room Packages: What Should Be Included?
A garden room should feel like a considered extension of the way you live, not a large shed placed at the end of the lawn. The best garden room packages bring the major decisions together: a properly specified structure, a clear route to installation and a realistic understanding of what is, and is not, included in the price.
For a home office, a family retreat or a private wellness space, the appeal is obvious. You gain separation from the house without losing the comfort of being at home. Yet packages that look similar in an online image can differ greatly in wall construction, insulation, glazing, floor build-up and fitting support. Those details determine whether the building remains a pleasure to use through a wet British winter as well as on a bright July afternoon.
What garden room packages should include
A package is most useful when it removes uncertainty, rather than simply grouping a building and a headline price. Start by looking at the structure itself. Premium timber rooms should state the timber species, wall thickness and profile clearly. Slow-grown Nordic spruce is valued for its close grain, strength and natural character, making it particularly well suited to substantial outdoor buildings.
Wall thickness is not a cosmetic specification. A 40mm or 44mm solid timber wall offers a far more substantial starting point than a lightweight panel system, while 70mm construction can be an excellent choice for larger buildings and year-round use. However, timber wall thickness alone does not make a room fully insulated. The roof, floor, doors and windows all need equal attention.
A well-considered garden room package will normally make clear whether it includes the following elements:
- the timber shell, roof boards, doors, windows and the specified roof covering;
- insulated floor and roof upgrades, where offered, plus the materials used;
- delivery arrangements and whether access requirements apply;
- professional installation, including any qualifying conditions; and
- optional extras such as internal partitions, upgraded glazing, guttering, electrics or heating preparation.
This clarity matters because the base price can represent a weatherproof garden building rather than a completed, heated workspace. Neither approach is automatically wrong. A seasonal studio may need little more than a quality timber shell, whereas a garden office used five days a week deserves a specification designed around all-season comfort.
Insulation is the difference between a room and a retreat
British weather asks a great deal of any garden building. Wind-driven rain, cold nights and changing humidity expose weak points quickly. If you intend to work, exercise, entertain or relax in the room throughout the year, assess the full thermal envelope rather than relying on one reassuring phrase such as “insulated”.
Look for insulation in the roof and floor, which are often the greatest routes for heat loss, as well as quality seals around openings. Double glazing helps retain warmth and improves comfort near the windows. Thoughtful ventilation is equally useful, particularly in a room with regular occupancy or a sauna. It helps manage condensation without making the space feel draughty.
There is a cost trade-off here. Higher insulation levels, upgraded glazing and a more substantial floor increase the initial investment. They can also make the room more dependable, reduce the demand on heating and widen the ways your household can use it. A room that is comfortable in January is more likely to become part of daily life rather than an occasional escape.
Choose the building around its job
The right package begins with the use case, not the footprint alone. A garden office needs daylight that does not cause screen glare, reliable insulation and practical routes for power and data. A hobby room may benefit from wide doors, generous roof height and durable flooring. A guest or family space calls for privacy, flexible seating and a layout that works after dark.
For a sauna cabin, the requirements are more specialised. The cabin should be designed for high temperatures and moisture, with suitable ventilation, safe heater positioning and a sensible changing or cooling area. A contemporary sauna cube can make a striking focal point in a smaller garden, while a larger timber sauna cabin can create a more complete wellness retreat.
Do not assume the largest room is always the best purchase. A well-proportioned building with enough circulation space, good ceiling height and the right window placement often feels more generous than a larger layout with awkward access or limited privacy.
The base, access and installation question
A beautifully made garden room relies on a sound, level foundation. The package may include installation of the building, but the base is often a separate element that must be ready before the fitting team arrives. This is one of the most important points to establish early.
Suitable bases vary by site and product. A concrete slab is a familiar solution, while ground screws and other engineered foundations can suit some gardens and may reduce excavation. The correct choice depends on soil conditions, levels, drainage, building size and access. It must be level, stable and built to the dimensions required by the manufacturer.
Access can shape both cost and design. Consider the route from the road to the garden, narrow side passages, gates, low branches, overhead cables and slopes. Timber components are delivered in substantial sections, often by lorry, so a straightforward site survey and honest measurements avoid unwelcome changes on delivery day.
Professional installation brings real value with premium timber construction. Experienced fitters understand how to align interlocking wall profiles, set doors and windows accurately, finish the roof and allow the building to perform as intended. At GHS Nordic Rooms UK, installation support is part of the wider service offered for qualifying buildings, with practical advice available before an order is placed. Always check the specific terms for the chosen model, location and site preparation, rather than treating a general installation offer as a universal inclusion.
Planning should be considered before you buy
Many garden rooms can be installed under permitted development rights, but this depends on the property and the proposed building. Height, position, proximity to boundaries, use, previous extensions and whether the home is in a conservation area, listed or subject to particular restrictions can all affect the answer.
A garden room used incidentally to the main home, such as an office or gym for household use, is often treated differently from accommodation with sleeping facilities or a space run as an independent business. Building regulations may also become relevant depending on size, construction and intended use.
The practical approach is to check the proposed dimensions against current local authority guidance before committing to a design. If your site has unusual levels, close neighbours or a sensitive planning context, ask questions early. A revised size, roof style or position can be much easier to resolve on paper than after the base has been prepared.
How to compare garden room packages fairly
Comparing only total price can lead to a false economy. Instead, place the written specifications side by side. Check the wall thickness, roof and floor construction, insulation type and depth, glazing, external finishes, roofing material and installation scope. If one quote includes delivery and fitting while another does not, they are not directly comparable.
Also consider the finish you want on day one. Some owners enjoy painting or treating timber themselves, while others prefer a factory-finished appearance or a package with fewer jobs left to organise. External treatment requirements should be understood too. Quality Nordic spruce is durable, but timber is a natural material and benefits from appropriate care in the British climate.
Ask how the building will be supported after installation. A specialist should be able to discuss replacement parts, maintenance, product specifications and practical questions without reducing the conversation to a generic sales script. For a significant garden investment, that reassurance is part of the package value.
Questions worth asking before ordering
Before choosing, confirm exactly what is supplied, what you must arrange and the timeline from order to installation. Ask whether the roof covering is included, whether insulation is standard or optional, what the base must be like, how delivery access is assessed and whether any treatment is required before or after installation. If you plan electrics, heating, plumbing or internet, discuss the routes with your installer and qualified trades before the building is erected.
A clear answer to these questions is often more valuable than a tempting promotional price. It allows you to budget for the complete project and ensures the finished room meets the expectations created by the brochure image.
The right garden room package is not simply the one with the longest list of extras. It is the one whose structure, insulation, installation support and design suit your garden and the life you plan to lead in it. Choose with the colder months in mind, prepare the site properly and you can create a timber space that remains useful, beautiful and quietly restorative for years to come.