

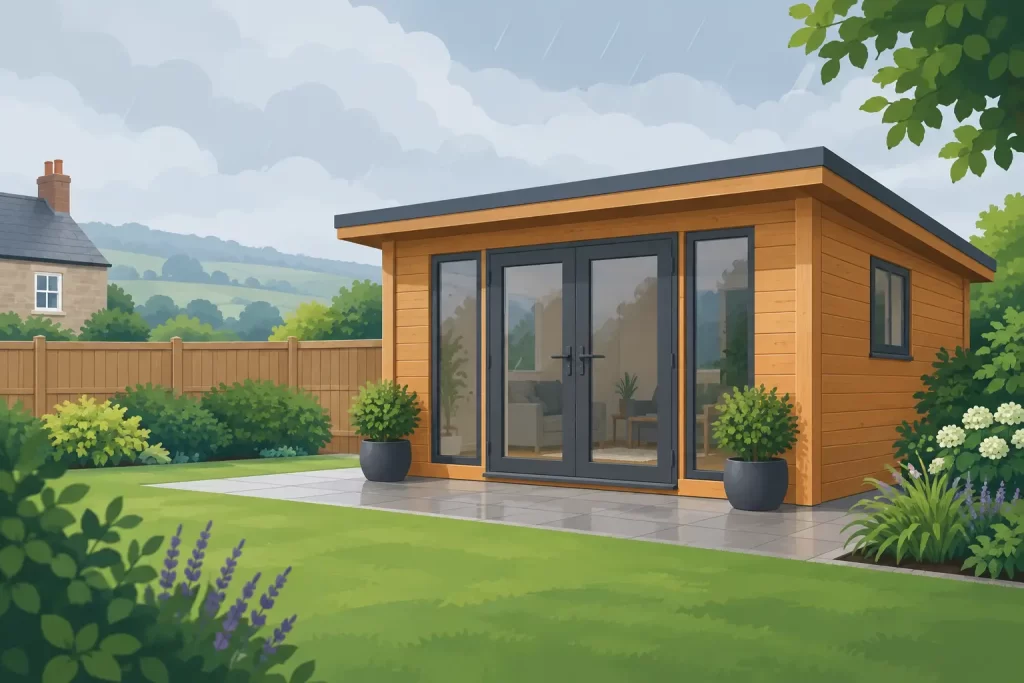
Are Timber Garden Buildings Durable in the UK?
A garden office that feels solid through a January storm, a sauna cabin that stays inviting after years of use, or a timber garage that continues to look at home beside the house – these are not qualities of a lightweight shed. So, are timber garden buildings durable? Yes, when they are designed as substantial structures, built from quality timber and properly installed for the conditions of a British garden.
The more useful question is what makes one timber building last while another quickly begins to look tired. Durability is not down to timber alone. It comes from the species and grade of wood, wall thickness, roof construction, the quality of the base, weather protection, ventilation and sensible ongoing care. Get those foundations right and a premium timber building can be a valuable, long-term part of your home.
Are timber garden buildings durable enough for British weather?
British weather asks a lot of an outdoor building. Timber has to cope with driving rain, frost, wind, damp autumns and periods of strong summer sun, sometimes in the same week. A well-made building does not try to ignore those conditions. It is designed to manage them.
Wood naturally takes on and releases small amounts of moisture as the air changes. This is normal. The aim is to use stable, properly prepared timber, keep standing water away from the structure and give the building a roof and detailing that direct rain clear of its walls. Good drainage around the base matters just as much as a quality roof covering above.
The distinction between a basic garden shed and a permanent-feeling garden room is often clear in the structure itself. Thin cladding fixed to a light frame can be suitable for storing tools, but it has limitations as a year-round workspace, family room or wellness retreat. Interlocking solid timber walls, substantial roof components and carefully designed openings create a more secure, resilient shell.
Why slow-grown Nordic spruce makes a difference
Not all spruce is alike. Slow-grown Nordic spruce develops in a colder climate, where a shorter growing season produces close, dense growth rings. For a garden building, that density contributes to strength, stability and the distinctive clean appearance that makes Nordic timber so desirable.
Timber remains a natural material, which is part of its appeal. It brings warmth and character that composite panels and metal structures rarely match. But it should also be selected with the demands of the project in mind. Premium spruce, machined accurately for a close interlocking fit, helps create walls that perform as a cohesive structure rather than a collection of loose boards.
Wall thickness is particularly relevant. A 40mm or 44mm solid timber wall offers considerably more substance than typical shed-grade construction. For larger buildings, year-round rooms and uses where comfort is a priority, 70mm wall systems provide greater mass and a more substantial feel. Thickness alone is not a guarantee of longevity, but it is a meaningful indicator of the quality and intended use of the building.
The base is where long-term durability begins
Even the finest timber cannot compensate for a poor foundation. A building should sit on a level, stable and suitably sized base that supports its full footprint. It must also allow water to drain away rather than pooling beneath the walls.
A properly prepared concrete base is often chosen for permanence and strength, particularly for garages, larger cabins and heavier insulated garden rooms. Other engineered foundation systems can be appropriate where ground conditions, access or site levels call for a different solution. What matters is that the base is specified for the building, not simply improvised from a few paving slabs.
An uneven base can put pressure on doors, windows and interlocking wall joints. Over time, that may lead to gaps, sticking doors or unnecessary movement. It is a false economy to focus only on the visible building and overlook the ground beneath it.
Keep timber clear of persistent moisture
Rain striking a timber wall is not normally the main problem. Persistent contact with wet ground, blocked gutters, overgrown planting and splashback from hard surfaces are more likely to cause trouble. Sensible site preparation creates airflow around the building and keeps the lower wall area as dry as possible.
This is also worth considering when choosing a position in the garden. A beautiful spot beneath dense trees may need more regular attention because falling leaves hold moisture on roofs and shade can slow drying after rain. The right location balances outlook, access, privacy and the practical need for the structure to dry naturally.
Roof, joinery and ventilation protect the investment
A durable garden building works as a complete system. The roof is its first line of defence, so quality roof boarding, appropriate weatherproof layers and correct installation deserve close attention. A roof with adequate overhang helps throw rain away from the walls, while gutters and downpipes, where included or specified, should be kept clear.
Doors and windows also need to be well made and correctly fitted. They are moving parts, exposed to changing temperatures and moisture, and they benefit from periodic checks and adjustment. On a garden office, secure and well-sealed joinery supports both weather resistance and everyday comfort. On a timber garage, it contributes to the protection of the vehicle and stored belongings.
Ventilation is equally important, especially in insulated rooms and sauna buildings. A comfortable, well-insulated space needs planned airflow to manage everyday moisture from people, bathing, heating or simply opening and closing the door. In a sauna cabin, following the ventilation guidance for the heater and room layout is essential for both the building and the quality of the sauna experience.
Insulation improves comfort, not just winter use
Many buyers first look at insulation because they want to use a garden room as an office all year. That is sensible, but insulation also supports the wider performance of the building. When paired with an appropriate insulated floor, roof and quality glazing, it helps moderate internal temperature and reduces the sharp swings that make a space uncomfortable.
It does not remove the need for ventilation, nor does it turn every timber cabin into a house without the correct specification. The right solution depends on how the building will be used. A summer retreat, hobby room, professional workspace and sauna each place different demands on the structure.
For a garden office used daily, it is worth considering the whole build-up: wall thickness, insulation upgrades, glazing, heating, electrical installation and the quality of the base. For a seasonal log cabin, a simpler specification may be entirely suitable. Choosing more building than you need is unnecessary, but choosing too little can limit how much value you get from the space.
Maintenance is straightforward, but it is not optional
Timber rewards ownership rather than neglect. A premium building should not demand constant attention, yet a short seasonal inspection is a practical part of protecting a significant garden investment.
Check the roof for leaves and debris, make sure gutters and drainage routes are clear, and look around the lower walls for signs that soil, planters or vegetation are holding damp against the timber. Inspect sealant, external finishes and roof edges as recommended for the specific product. Reapply a suitable timber treatment or finish at the intervals advised by its manufacturer and according to the exposure of the site.
South-facing elevations can receive more ultraviolet exposure, while a sheltered north-facing garden may stay damp for longer. Coastal locations, elevated sites and particularly exposed gardens may also require a more considered maintenance routine. This is not a weakness of timber – it is simply the reality of a natural, high-quality building material used outdoors.
Installation quality matters as much as the building itself
A durable product can still underperform if it is assembled carelessly. Correct fitting of wall boards, roofing layers, doors, windows and fixings affects how the building sheds water, settles and performs over time. This is why experienced installation support can offer real reassurance, particularly for larger garages, insulated garden rooms and sauna cabins.
At GHS Nordic Rooms UK, the focus is on substantial Nordic timber buildings designed for long-term outdoor living. Advice before purchase can help match the building specification to its intended use, site conditions and any practical questions around access, foundations or installation.
A timber garden building is not a disposable purchase. Choose slow-grown spruce, meaningful wall thickness, a sound base and a specification suited to your plans, then give it the modest care it deserves. The result is a space that can continue to earn its place in your garden through every season.