

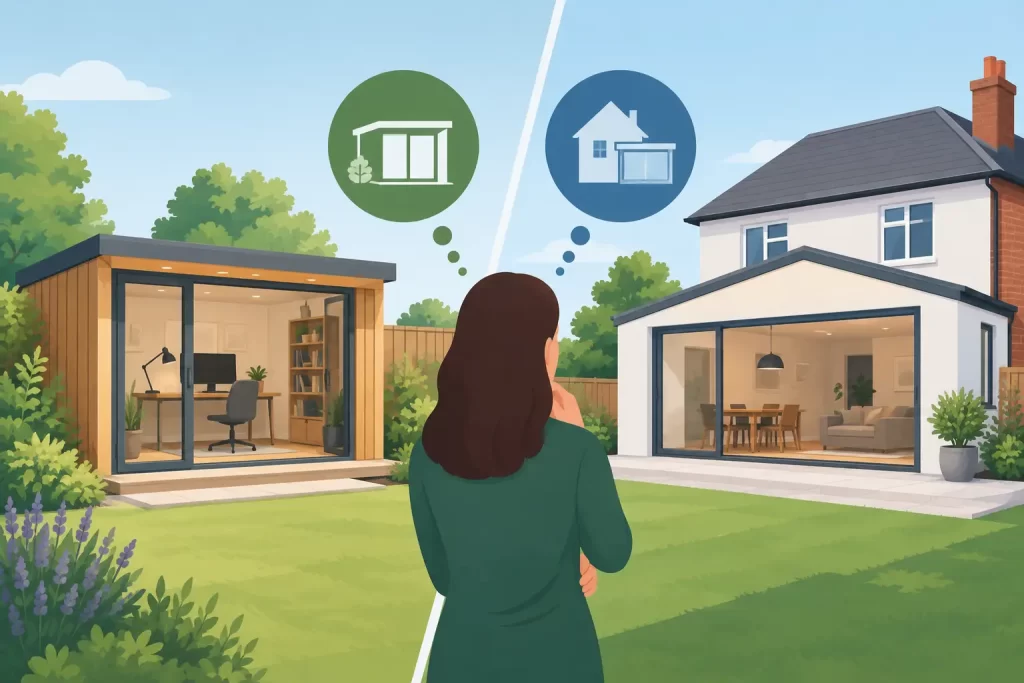
Garden Office Versus House Extension: Which Fits?
A spare bedroom can work for a while. Then the video calls, paperwork and everyday family life begin competing for the same few square metres. When that happens, the garden office versus house extension decision is not simply about adding space. It is about where that space belongs, how it needs to perform and what kind of disruption you are prepared to live with.
For many UK homeowners, an insulated garden room creates a proper separation between work and home without changing the footprint of the main house. A house extension can be the better answer when the whole household needs more living space. The right route depends on the job the new room must do.
Garden office versus house extension: the key difference
A garden office is a standalone building, usually positioned away from the main house and designed around a focused purpose: work, creative projects, hobbies, fitness or a quiet retreat. A house extension enlarges your existing property, connecting new accommodation to your kitchen, living area or another internal room.
That difference shapes nearly every practical consideration. An extension becomes part of the household’s daily flow. It is ideal where you need a larger kitchen-diner, an additional reception room, a utility area or family space that must remain closely connected to the home.
A garden office gives you a destination at the end of the garden. For hybrid workers, that short walk can be surprisingly valuable. It creates a boundary at the start and end of the working day, while keeping meetings, equipment and concentration away from the noise of the house.
Neither is automatically the more premium choice. The quality of design, materials, foundations, insulation and installation matters far more than the label. A thoughtfully specified Nordic timber garden room can feel every bit as considered as a new extension, while offering a very different lifestyle benefit.
Cost is about more than the starting price
House extensions often involve a longer chain of costs. Alongside the build itself, there may be architectural drawings, structural calculations, building regulations approval, drainage work, steelwork, plumbing, electrical alterations and the cost of connecting the new space to the house. Internal finishes and the potential relocation of a kitchen or bathroom can substantially change the budget.
A garden office also needs a realistic budget. Ground preparation, a suitable base, electrical supply, insulation, heating, glazing and installation should all be considered from the outset. However, a purpose-built garden room can be more straightforward to scope because it is a self-contained structure with a clearly defined use.
It is worth comparing like with like. A low-cost summerhouse is not equivalent to an all-season office, just as a basic rear extension is not equivalent to a fully finished family room. If you intend to work through a British winter, choose a building with meaningful wall construction, insulation and quality doors and windows. Nordic slow-grown spruce, substantial 40mm, 44mm or 70mm timber walls and carefully specified insulation provide a much stronger starting point than a lightweight shed-style building.
The best question is not simply, “Which costs less?” Ask what each option allows you to avoid. A garden office may remove the need to rent external workspace or sacrifice a bedroom. An extension may avoid the need to move house when your family has outgrown its current layout.
Consider the disruption to your home life
An extension can transform a property, but it is construction work attached to the building you live in. Depending on its scale, you may have weeks or months of tradespeople on site, reduced access to parts of the house, dust, noise and a garden that becomes a working area. If a wall needs to be opened or a kitchen is being altered, the disruption becomes especially significant.
A garden room installation is not without activity – a base must be prepared, materials delivered and the building erected – but the work is generally contained within the garden. Once the electrical connection is planned, the main household can often continue functioning normally during installation.
This does not mean a garden office is always quicker. A difficult site, restricted access, sloping ground or bespoke design can add complexity. Yet for homeowners who need a dedicated workspace without living through a major internal renovation, the garden route is often easier to manage.
Think about access before choosing
Access is one of the details that can change a project early on. Extension materials may need to pass through the house or around a side passage. Garden buildings also need a practical delivery route for timber, glazing and installation equipment.
Measure gates, paths and side access carefully. Consider overhead restrictions, steep steps and whether a lorry can safely reach the property. A specialist provider can help you identify these points before delivery, rather than discovering them when the project is ready to begin.
Planning permission and regulations need a case-by-case view
Many garden offices can be built under permitted development rules, but this should never be treated as a blanket promise. Height, location, garden coverage, proximity to boundaries, listed status, conservation areas and intended use can all affect what is allowed. A building used incidentally to the enjoyment of the home is different from accommodation used as a separate residence or a business premises with client traffic.
Extensions can also fall within permitted development in certain circumstances, but their rules are equally detailed. The size of the proposed addition, its relationship to boundaries and previous alterations to the property all matter. Building regulations are commonly a more central part of an extension project, particularly where structural work, insulation, drainage or changes to the main dwelling are involved.
The sensible approach is to discuss your plans with the local planning authority or a qualified professional before committing. Good planning advice is not just about obtaining permission. It helps you place the building well, protect neighbours’ privacy and ensure the finished space is one you will enjoy using.
Year-round comfort is where specification matters
For occasional summer use, almost any sheltered garden building may feel inviting. For an office used five days a week, comfort needs to hold up in January as well as July.
A properly insulated garden office should control heat loss, limit draughts and provide good ventilation. Double-glazed doors and windows, insulated roof and floor construction, a suitable heating solution and considered orientation all contribute. South-facing glazing can bring welcome winter light, but it may need shading or ventilation to prevent overheating in warmer months.
Timber is particularly appealing here. Nordic spruce has a natural warmth and character that plasterboard-lined spaces rarely match. When slow-grown timber is properly specified, treated and maintained, it also offers strength and durability suited to the UK climate. The result can be a workspace that feels calm and substantial rather than temporary.
An extension can achieve excellent thermal performance too, especially when built to current standards. Its advantage is the ability to share the home’s existing heating and services. Its potential downside is that a large glass-heavy addition can become too hot or too cold if the design prioritises appearance over fabric performance.
Choose the space around the way you live
A house extension is usually the stronger choice when the problem is shared living space. Perhaps you need a larger kitchen for family meals, a playroom within sight of the living area or an accessible ground-floor room. In these cases, being attached to the house is the point.
A garden office is often the stronger choice when the new room needs privacy, quiet and a distinct identity. It suits remote professionals, consultants, designers and business owners who want to close the door on work at the end of the day. It can also serve as a music room, studio, reading room or fitness space, giving it value beyond office hours.
Think ahead before fixing the layout. Will you need room for two desks, a meeting table, filing or storage? Do you want a covered terrace for a coffee break, or large glazed doors that open onto the garden? Is the view from the desk inspiring, and will the building reduce light to the house? These choices matter as much as the overall floor area.
For a premium, permanent result, do not treat the garden room as an afterthought. Position it carefully, select a design that complements the property and specify it for the way it will actually be used. GHS Nordic Rooms UK can help homeowners work through building choice, timber specification, installation considerations and the practical questions that arise before an investment of this scale.
The most satisfying answer is often the one that gives your household more room without asking the new space to do every job. If work needs its own front door, a well-built insulated garden office can change the rhythm of the entire home. If family life needs to spread out together, an extension may be the investment that makes the house fit again.