




Sauna House Juniper 70B
Original price was: £10,402.00.£8,649.00Current price is: £8,649.00.
Production & Delivery Lead Time: 6 to 8 weeks
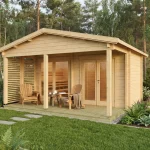
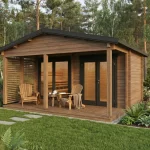
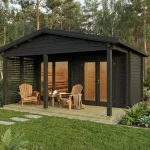
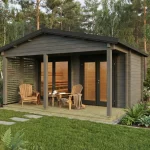
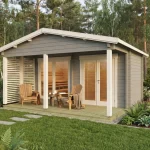
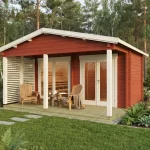
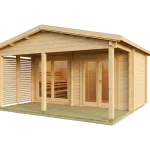
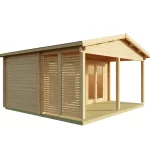
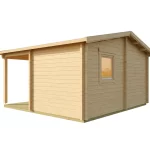
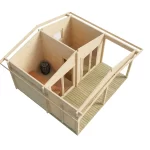
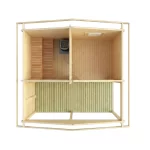
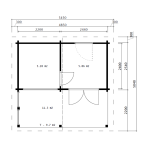
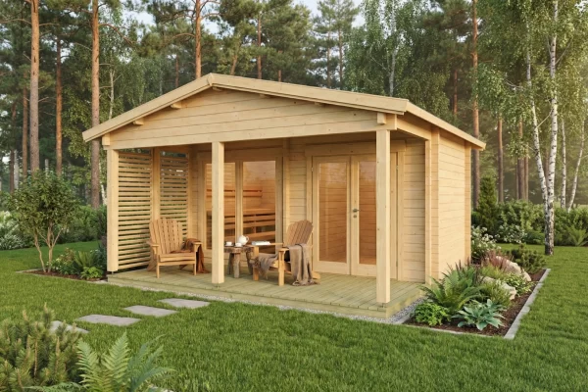
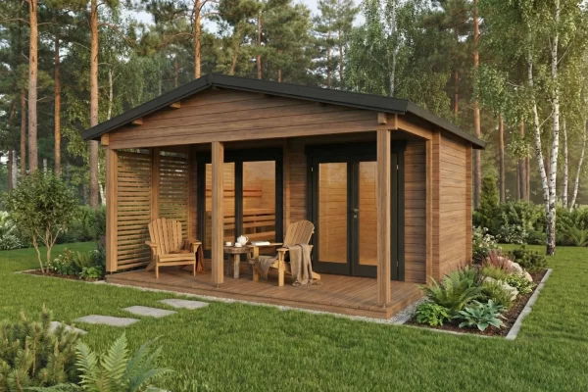
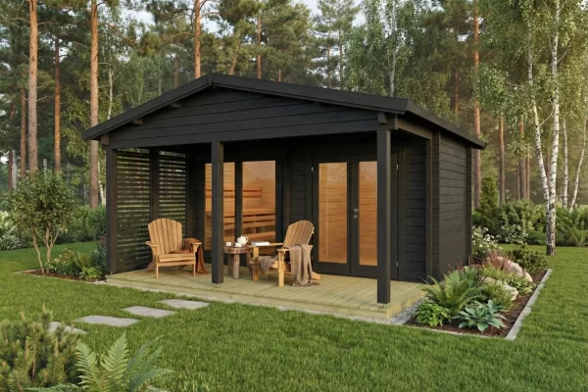
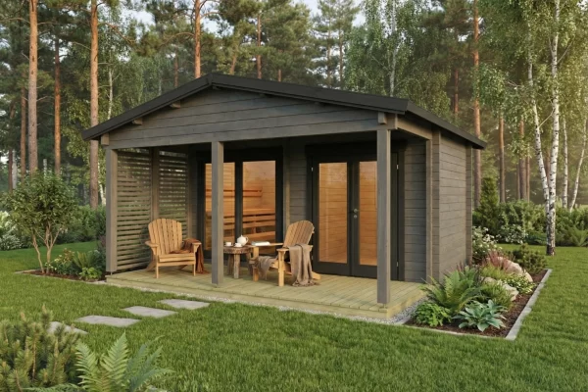
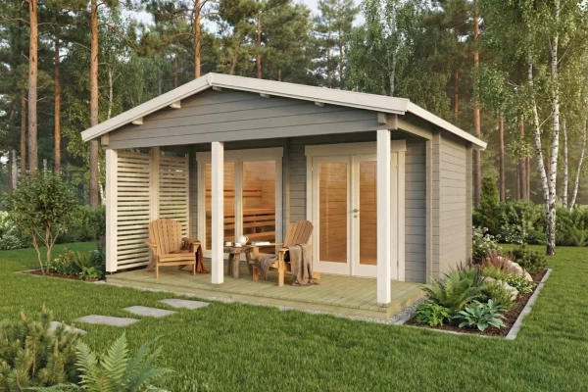
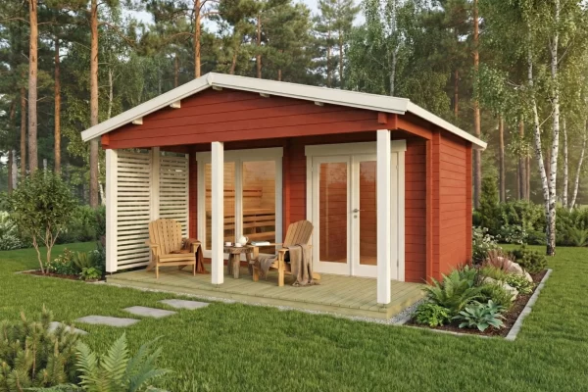
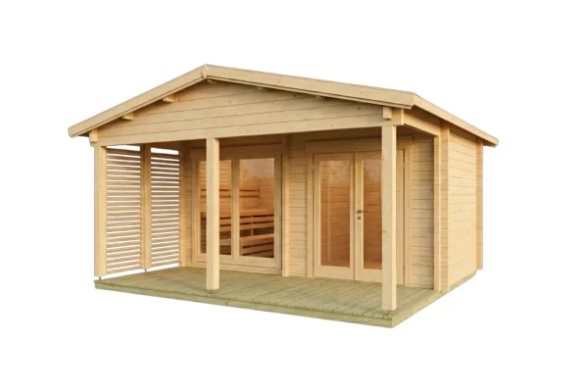
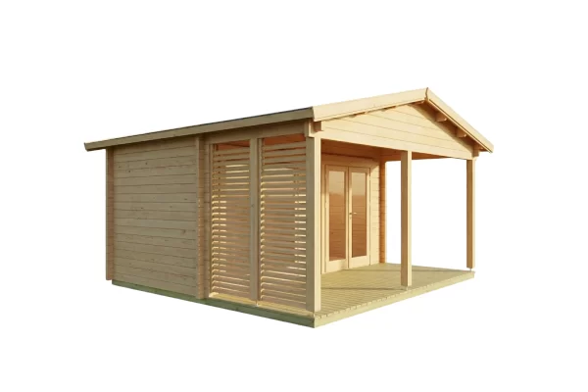
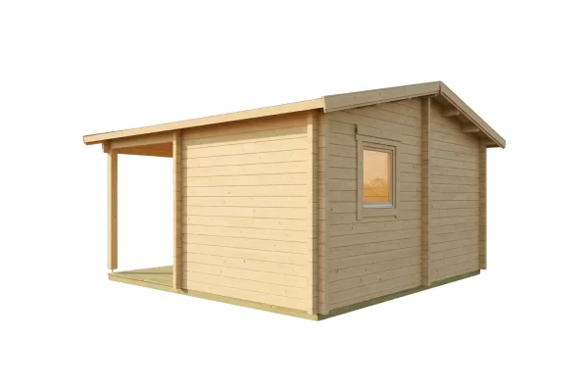
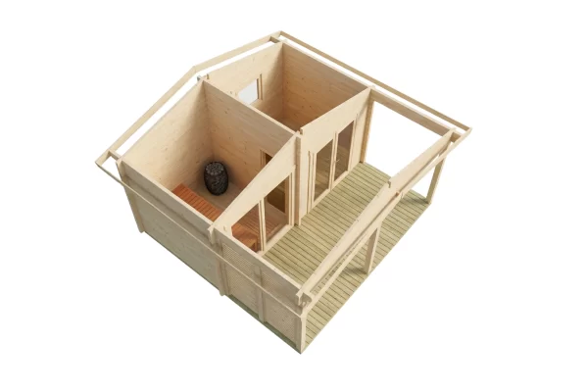
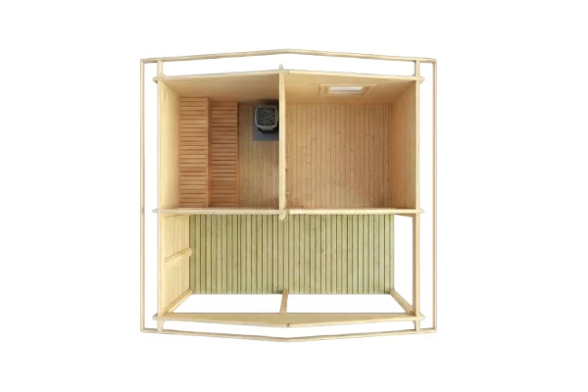
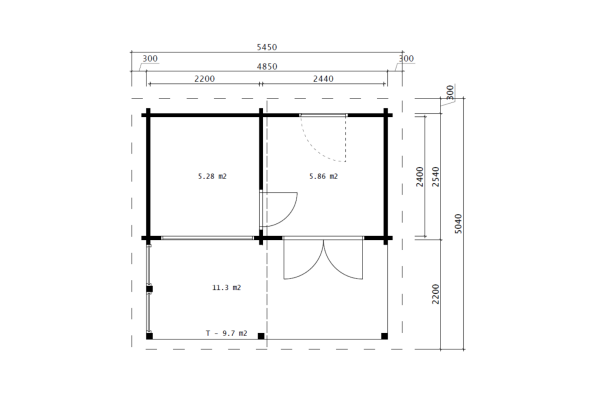
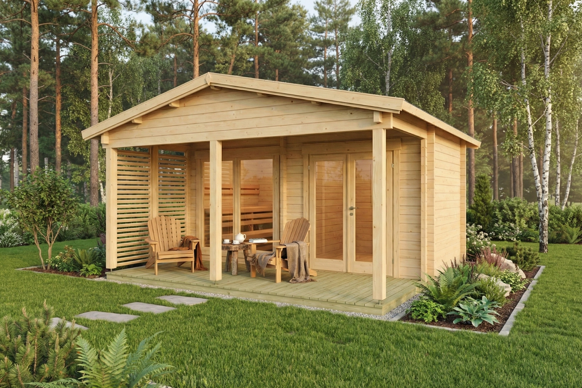
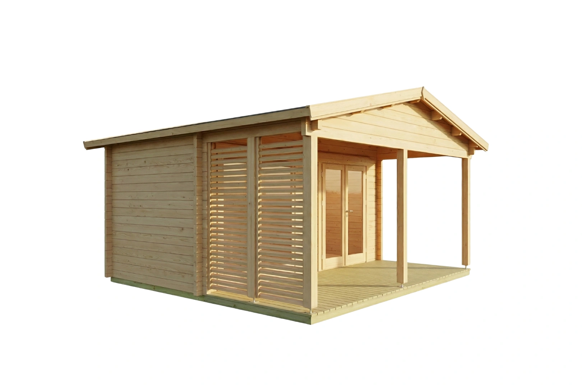
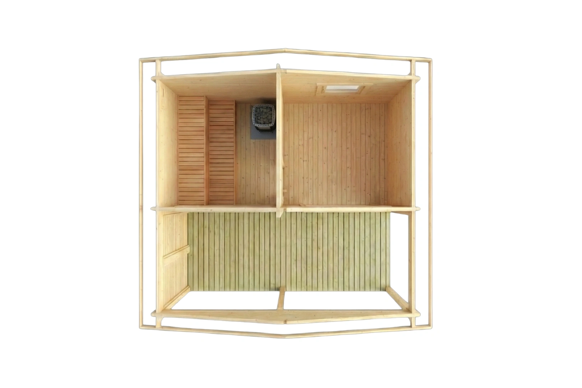
The Sauna House Juniper 70B is a family size sauna for 3-5 bathers. It has a 2x4m room for changing and relaxing, can be used as a shower room. the Sauna room is 2.2×2.4m along with a generous size veranda. In other words, fully loaded with all the necessary features for maximum sauna joy! This sauna cabin comes with super thick 70mm walls to make heating faster and keep the sauna hot for longer, double glazing in the windows and doors as well as fully fitted sauna room and insulated sauna roof. The Sauna House Juniper 70B is our bestselling sauna cabin among our customers in the UK.
| Outer wall dimensions | 485 x 454 cm |
| Floor area | 11.14 m² |
| Height | 2970 mm |
| Wall height | 2430 mm |
| Eaves (front/sides/rear) | 500 / 300 / 300 / 500 mm |
| Roof slope | 13.1 |
| Roof area | 28.2 m² |
| Can be mirrored | Yes |
| Number of rooms | 2 |
| Awning | 2200 mm |
| Roofing felt | No |
| Roof boards | 18 mm |
| Floor boards | 28 mm |
| Fasteners | Yes |
| Quality class | Q4 |
| Windows | 1x (900 x 905 mm), Toughened Double Glazing 1x (1800 x 1830 mm), Toughened Double Glazing |
| Doors | 1x (690 x 1936 mm), Toughened Single Glazing 1x (1580 x 2040 mm), Toughened Double Glazing |
| Aluminium doors & windows | No |
| Terrace | Yes |
| Loft/Mezzanine | No |
| Integrated Storage | No |
| Items | Terrace |
Related products
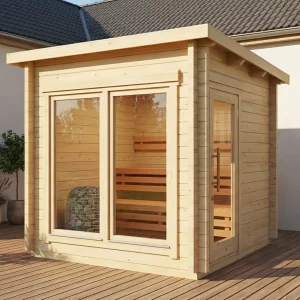
Garden Sauna Cube 70 L
This medium sized modern sauna cabin comes with massive 70mm walls which helps the sauna heat up fast and so…
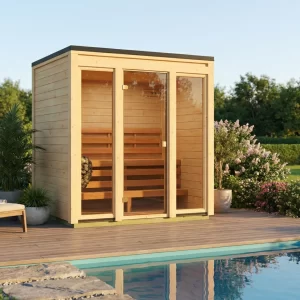
Garden Sauna Leon 70A
This compact sauna cabin is designed to discreetly fit into almost any garden or courtyard area and has a footprint…
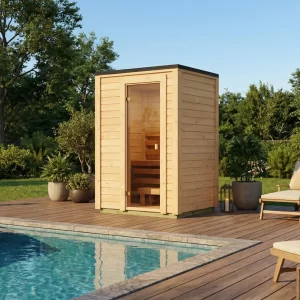
Garden Sauna Cabin Muhu 40mm
The Garden Sauna Cabin Muhu 40 is our most compact outdoor sauna, designed specifically for those who want a premium…





Garden Sauna Cabin Abruka 40mm
The Garden Sauna Cabin Abruka 40 is a very affordable garden sauna cabin that has ample space for two adults…