

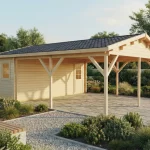
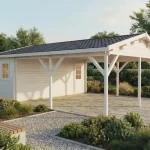
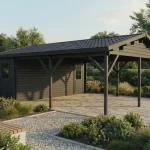
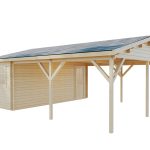

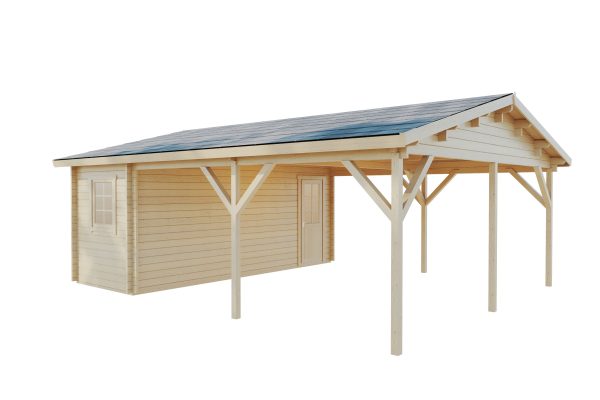

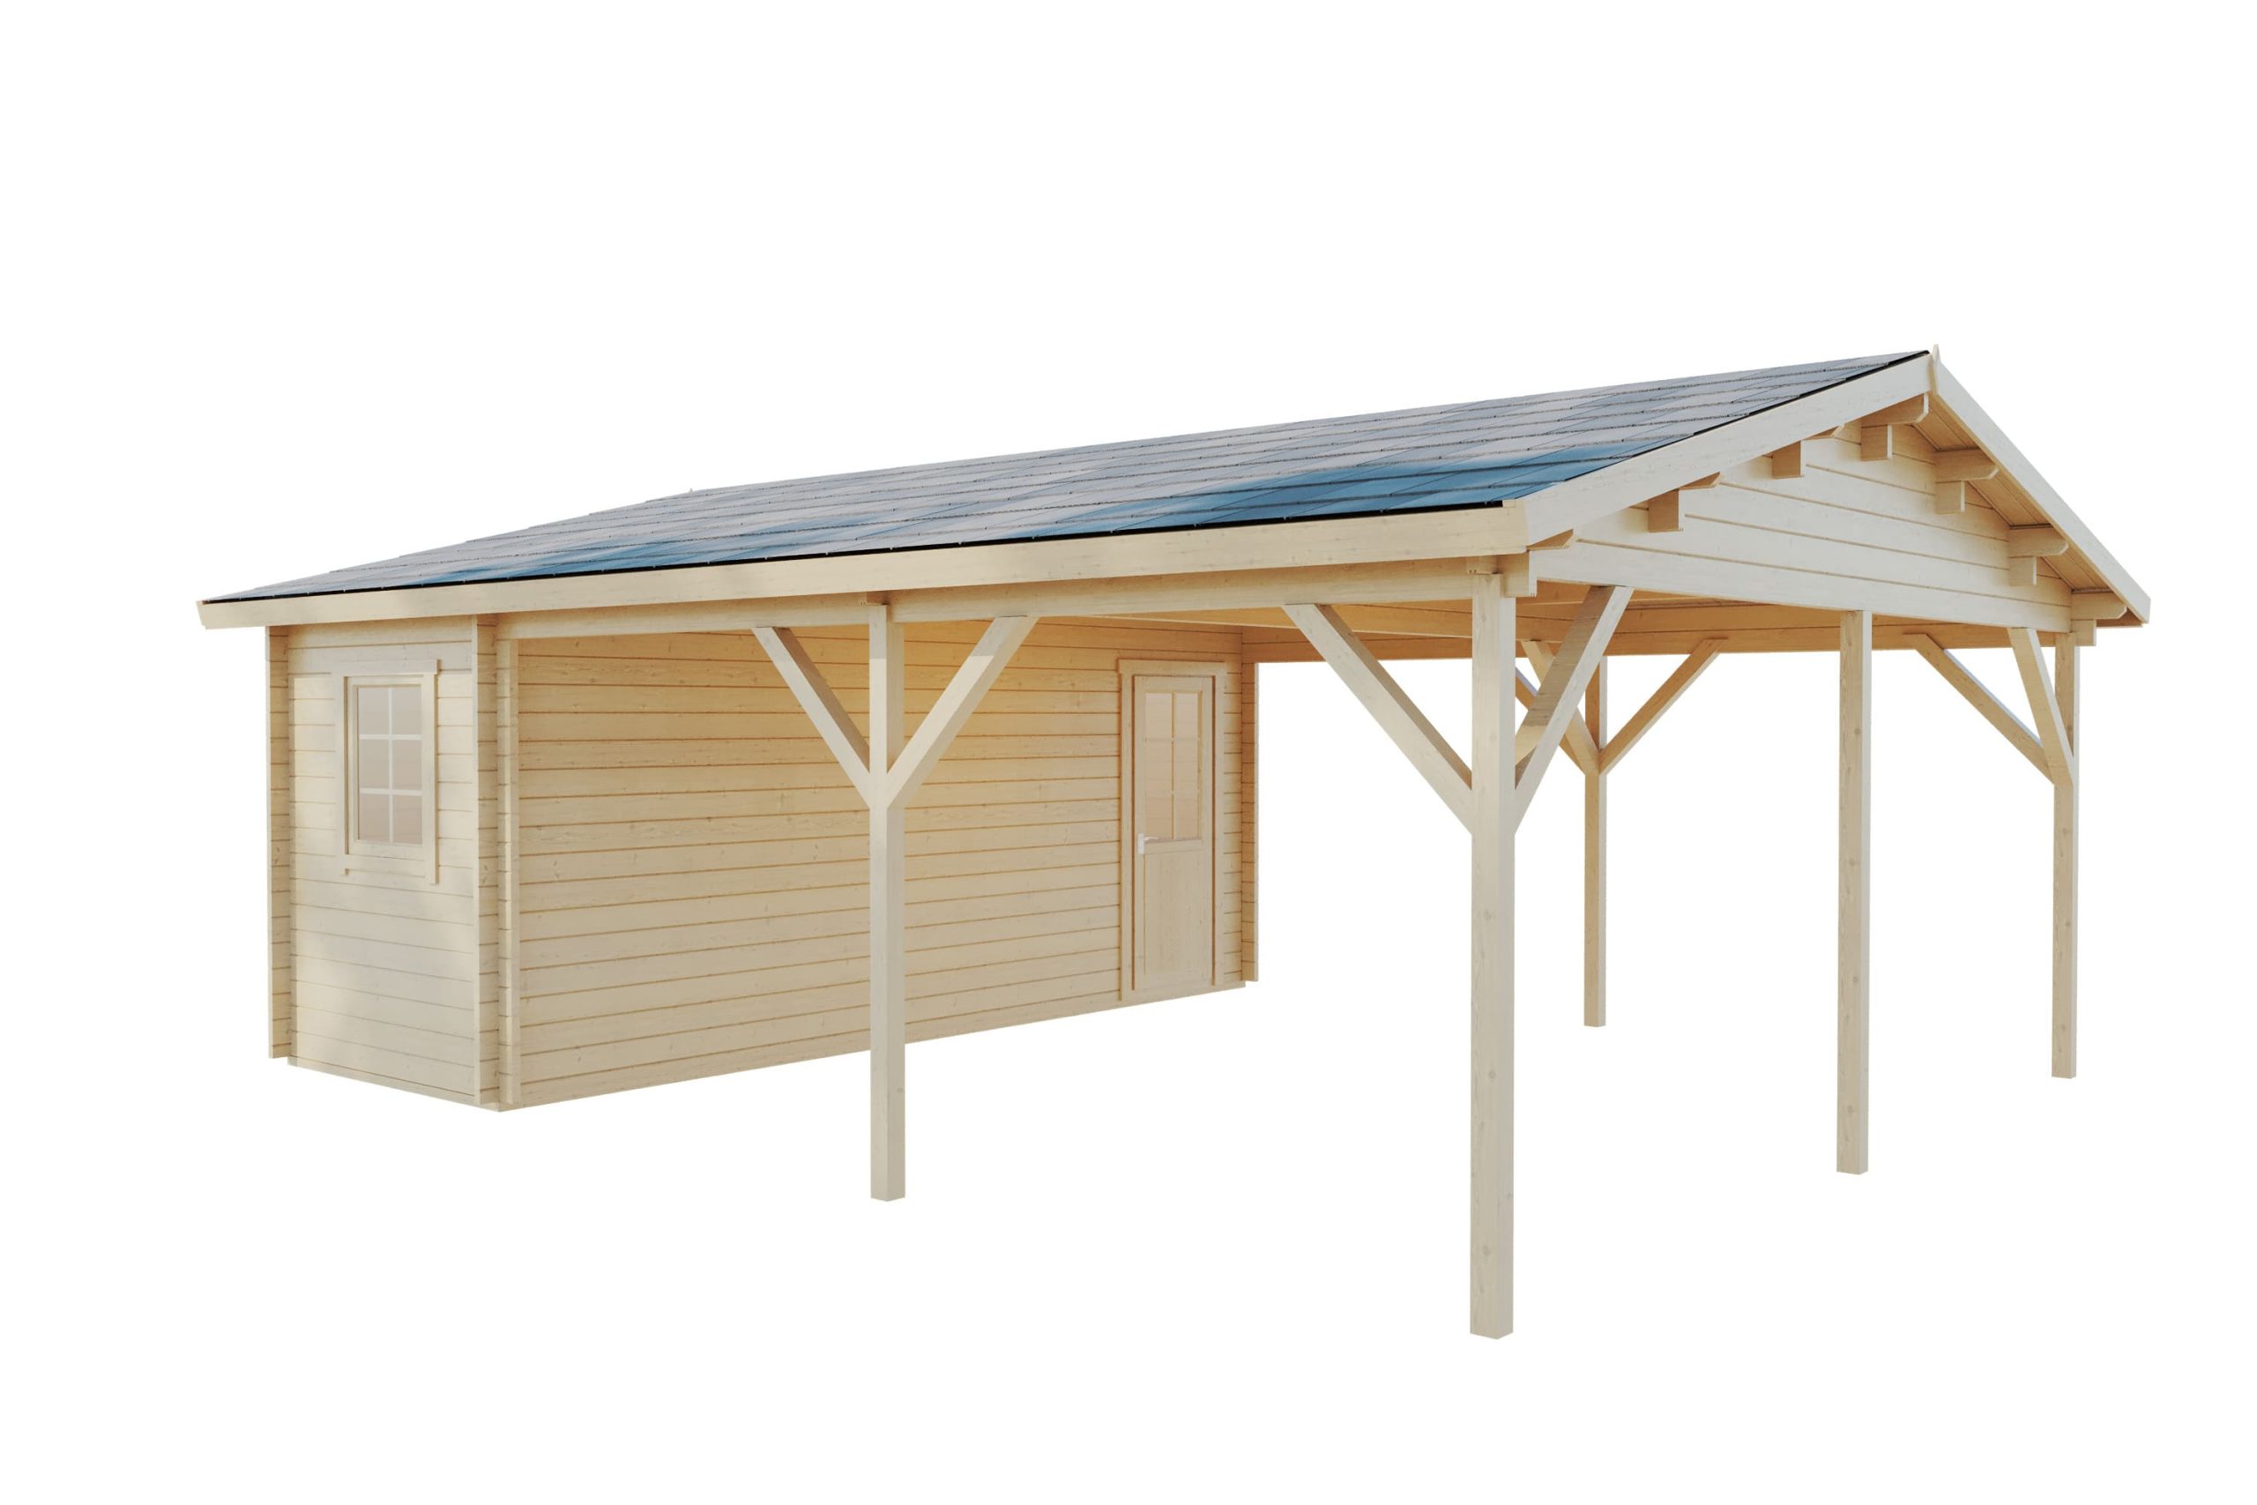
Carport Ryder 44mm
Original price was: £7,870.00.£5,977.00Current price is: £5,977.00.
Production & Delivery Lead Time: 6 to 8 weeks
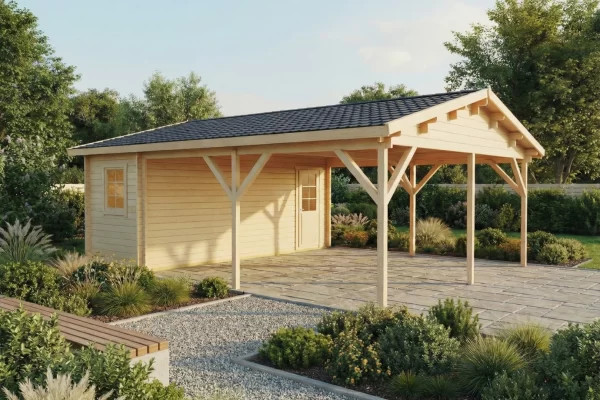
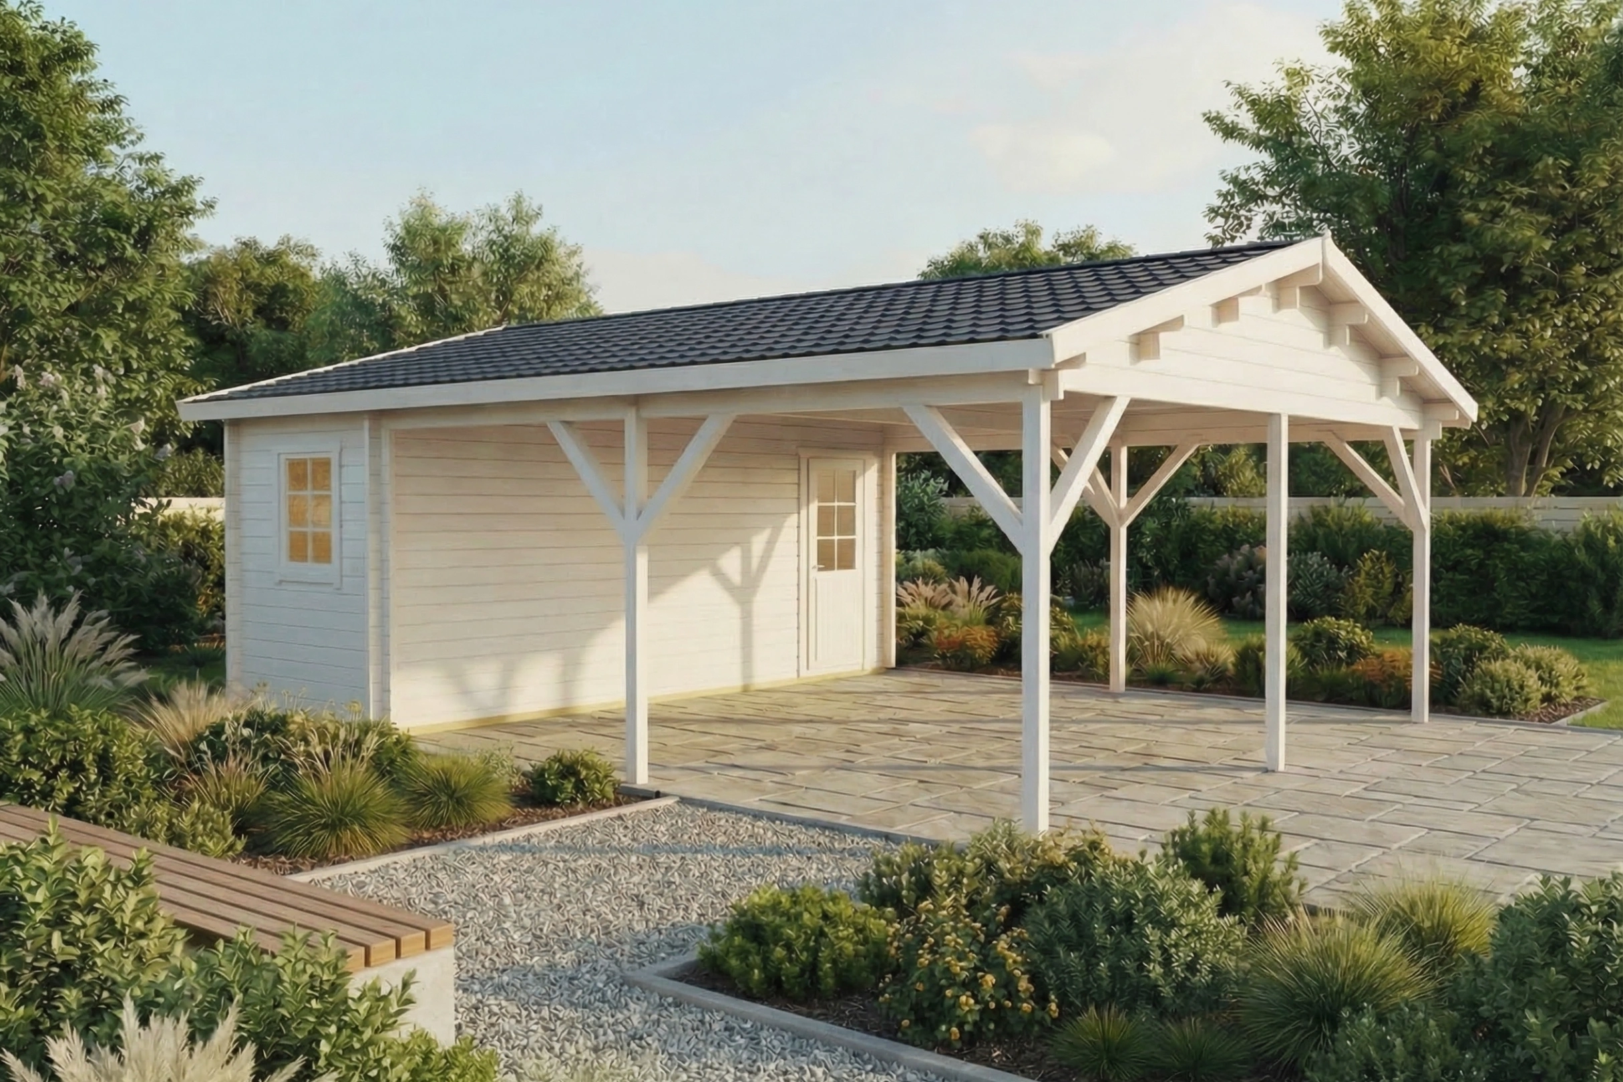
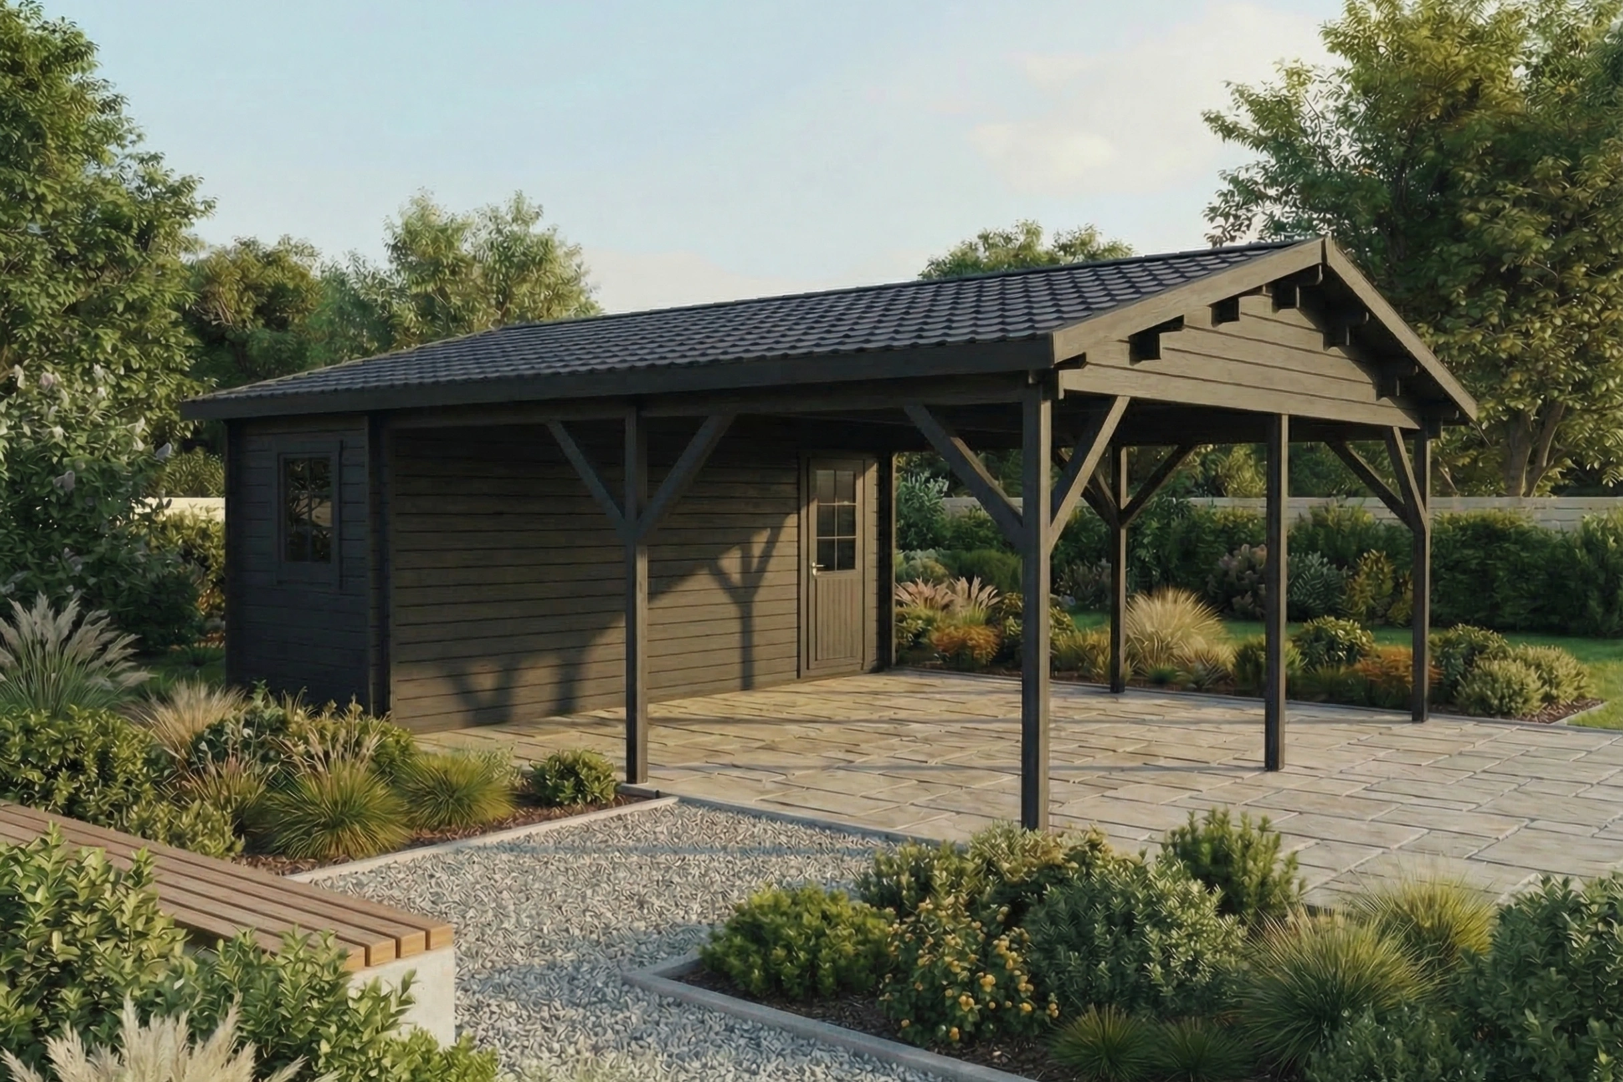
This Garage and Carport combined log structure is made from the finest Nordic timber. 44mm wall planks, The Carport and Garage Installation of this wooden garage on to a proper concrete base is only a 2-3 day task if you have some previous DIY experience or you can book our installation team and have your garage built within 1 to 2 days.
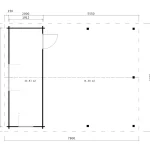
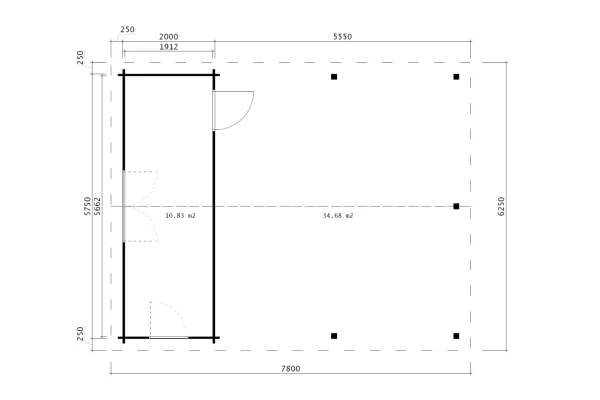
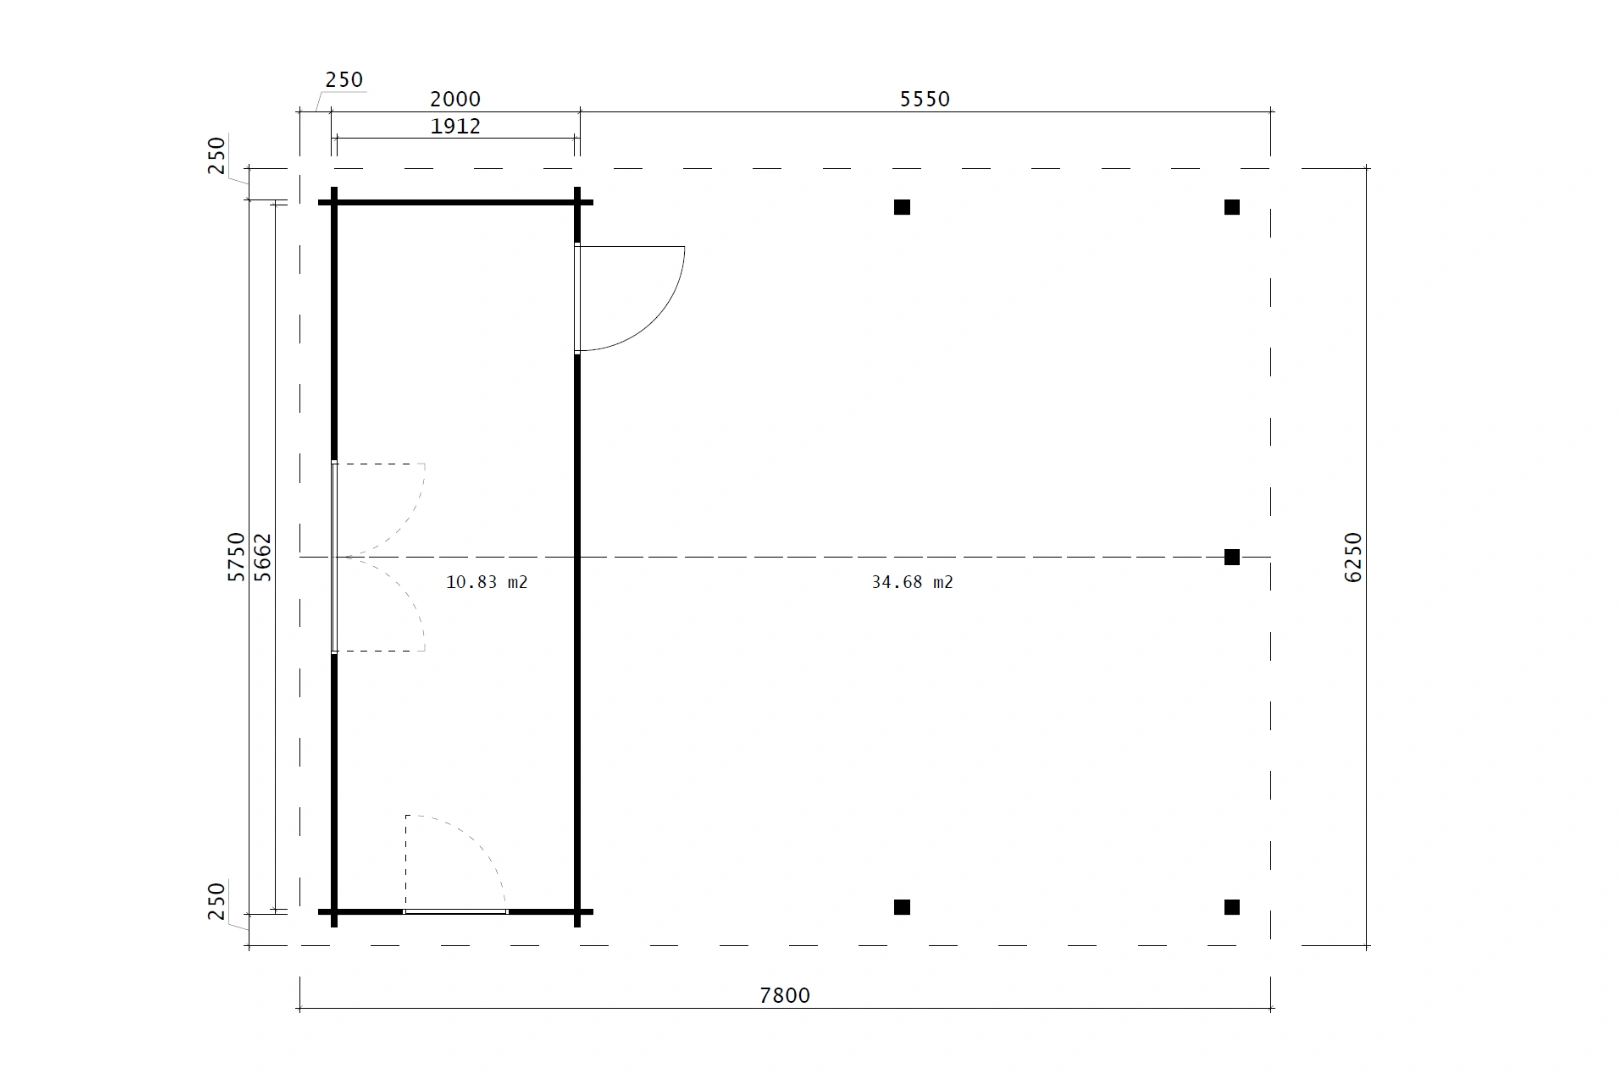
| Outer wall dimensions | 575 x 200 cm |
| Floor area | 10.83 m² |
| Height | 3173 mm |
| Wall height | 2430 mm |
| Eaves (front/sides/rear) | 250 / 250 / 250 / 250 mm |
| Roof slope | 14.7 |
| Roof area | 51.2 m² |
| Can be mirrored | Yes |
| Number of rooms | 1 |
| Awning | 5550 mm |
| Roofing felt | No |
| Roof boards | 18 mm |
| Floor boards | – |
| Fasteners | Yes |
| Quality class | Q4 |
| Windows | 1x (800 x 880 mm), Toughened Double Glazing 1x (1506 x 880 mm), Toughened Double Glazing |
| Doors | 1x (840 x 1955 mm), Toughened Double Glazing |
| Aluminium doors & windows | No |
| Terrace | No |
| Loft/Mezzanine | No |
| Integrated Storage | No |
| Items | – |
Related products
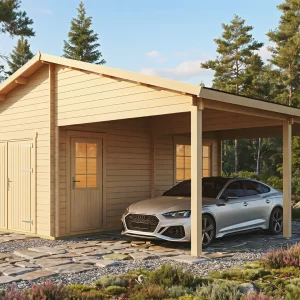
Wooden Garage Finley 44mm
Discover our exceptionally strong and durable Wooden Garage Finley 44mm This garage features 44 mm thick wall panels that ensure…
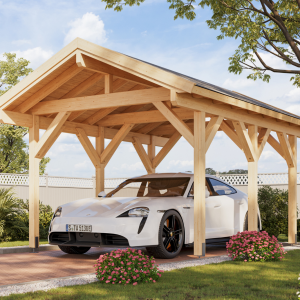
Carport A
The carport A is a premium quality wooden carport The entire supporting structure and upright posts are made of glulam…
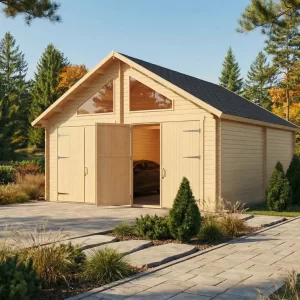
Wooden Garage Sandford 44mm
This modern looking garage is not only great looking, but could be a very handy and practical timber structure in…
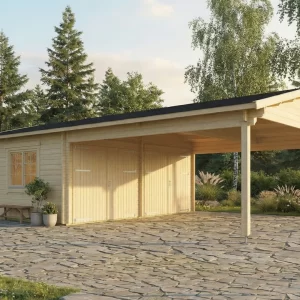

Wooden Garage Asia 44mm
This Garage and Carport combined log structure is made from the finest Nordic timber. 44mm wall planks, metal storm braces,…