

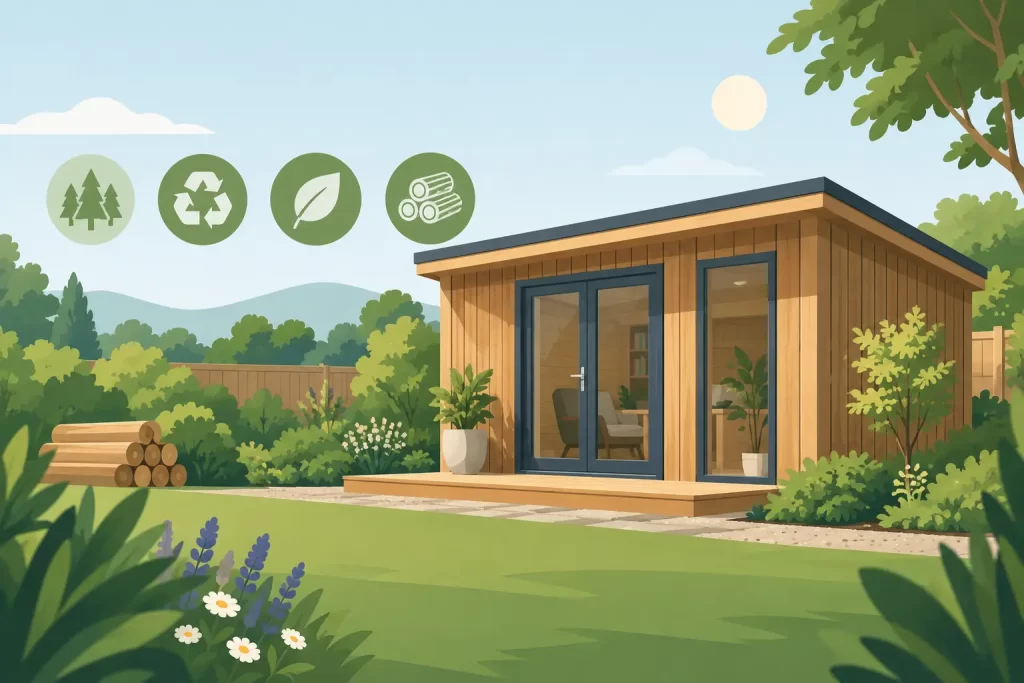
Choosing a Sustainable Timber Garden Building
A garden building should feel like a permanent improvement to your home, not a short-lived purchase that becomes another job in a few winters. A sustainable timber garden building earns its place by combining responsibly considered materials with the strength, insulation and design quality needed for years of genuine use.
For UK homeowners, sustainability is not simply about choosing wood instead of plastic or metal. It is about selecting a building that suits its intended purpose, performs through wet winters and warm summers, and remains a valued part of the garden rather than needing early replacement. Whether you are planning a quiet garden office, a family retreat, a timber garage or a private sauna cabin, the specification matters as much as the appearance.
What makes a sustainable timber garden building?
Timber is a natural, renewable construction material, but not every timber building offers the same long-term value. A thin-walled summerhouse used only occasionally has different demands from an all-season workspace with heating, electrics and daily use. The more permanent the ambition, the more important it is to choose substantial construction from the outset.
Slow-grown Nordic spruce is particularly well suited to premium garden buildings. Its colder growing conditions create close, dense grain, contributing to a strong and attractive timber structure. The result is a material with real character, but also the solidity needed for larger wall spans, heavy roofs and a British climate that can deliver rain, frost and strong sun in quick succession.
Sustainability also means asking sensible questions about provenance and processing. Look for clear information on timber sourcing and responsible forestry credentials, rather than assuming every wooden building has the same environmental story. A reputable supplier should be able to explain the material, wall construction and maintenance requirements plainly.
Build for decades, not just the first season
The greenest building is often the one that does not need replacing. This is where a well-made timber room can offer a more considered alternative to a lightweight shed, temporary pod or low-cost flat-pack structure.
Wall thickness is a useful starting point. A 40mm or 44mm solid timber wall can provide a substantial feel for many leisure uses, while 70mm construction offers greater mass and is often preferable where comfort, size and year-round use are priorities. The right choice depends on the building’s design, insulation package and intended use, but thicker walls generally bring greater stability and a more premium finish.
A timber building also needs the right roof, floor and base beneath it. Even excellent spruce will struggle if it is exposed to standing water, poorly drained ground or an inadequate foundation. A level, durable base protects the structure from movement and damp, while proper roof detailing directs rain away from the walls. These are not glamorous decisions, but they have a direct bearing on service life.
Regular care is part of owning any natural timber structure. Suitable external treatment helps preserve the finish and offers protection from moisture and ultraviolet light. The maintenance interval will depend on the treatment chosen, the aspect of the garden and how exposed the building is, so it is worth planning this in from day one rather than treating it as an afterthought.
Insulation changes how the building is used
An insulated garden building can reduce the need for excessive heating in colder months and make the space more comfortable when temperatures rise. That matters for sustainability, but it matters just as much to the person trying to work through January, enjoy a sauna afterwards or give teenagers a practical extra room.
For a garden office, insulation should be considered across the floor, walls and roof, alongside quality doors and glazing. Heat escapes through weak points, so a good building is a complete system rather than a thick wall with a few upgrades added later. Ventilation is equally important, particularly in a workspace used daily or a sauna cabin where moisture must be managed properly.
There is a useful balance to strike. A lightly insulated cabin may be entirely appropriate as a summer entertaining space, hobby room or occasional retreat. A fully insulated specification is usually a better investment for an office, studio, gym or room used throughout the year. Choosing only what you need can avoid unnecessary cost and material, but under-specifying a building often leads to compromises that are expensive to correct later.
Design a building that will keep its purpose
A sustainable choice starts with an honest brief. Buildings that remain useful are the ones designed around how a household actually lives, not around a short-term trend.
A compact office may need room for a full desk, ergonomic chair, storage and comfortable circulation, rather than just enough space to fit a laptop. A garden sauna needs safe access, an appropriate heater arrangement, ventilation and a place to cool down afterwards. A timber garage should account for vehicle dimensions, opening clearance, storage and the route in from the drive.
Think about the view from the house as well as the view from inside the building. Contemporary glazing can create a bright, architectural garden room, while a more traditional log cabin design may sit beautifully among mature planting. Positioning affects privacy, solar gain and the building’s relationship with neighbours. A structure that feels well placed is more likely to become part of everyday life.
Before ordering, it is wise to consider the following practical points:
- the intended use now and in five years’ time;
- the available access for delivery and installation;
- the type, size and drainage of the proposed base;
- electrical supply, lighting, heating and ventilation requirements; and
- whether planning permission or Building Regulations may apply to your proposal.
Permitted development rules can help many homeowners, but they are not a substitute for checking the details of your site. Height, location, garden coverage, listed status and proximity to boundaries can all affect what is possible. A knowledgeable supplier can help you understand the questions to ask, particularly where a revised design or planning discussion is needed.
Consider the whole-life impact, including delivery
It is fair to recognise that Nordic timber travels to the UK, and transport is part of the overall picture. However, distance alone does not tell the whole story. The quality of the material, responsible forestry, the durability of the finished building, efficient delivery planning and its expected lifespan all deserve consideration.
A building that arrives as a carefully specified package, is professionally installed and serves a family for many years may represent better long-term value than a cheaper alternative that needs frequent repair or replacement. Nationwide delivery and experienced installation also reduce the risk of costly mistakes during a project that is intended to be permanent.
At GHS Nordic Rooms UK, this is why the focus is on substantial Nordic spruce construction and garden buildings designed for real use. Premium materials need to be matched by practical guidance, from selecting the right wall thickness to understanding installation, foundations and the likely planning questions.
A better way to choose timber for the garden
When comparing garden buildings, avoid judging only by the headline price or an attractive photograph. Ask what the walls are made from, how the roof and floor are constructed, what is included in the insulation specification, and what support is available if your site or design is not straightforward.
Also consider whether the building can adapt. A garden room that begins as a home office may later become a hobby studio or a quiet family retreat. A generously sized cabin may provide space for guests, exercise or a change in routine without another major building project. Flexibility gives a structure more life, and that is one of the most practical forms of sustainability.
The best starting point is simple: choose the building you will still be pleased to see from your kitchen window ten years from now. With well-specified timber, thoughtful insulation and a design that suits your life, your garden can gain a space that feels both naturally at home and built to last.