

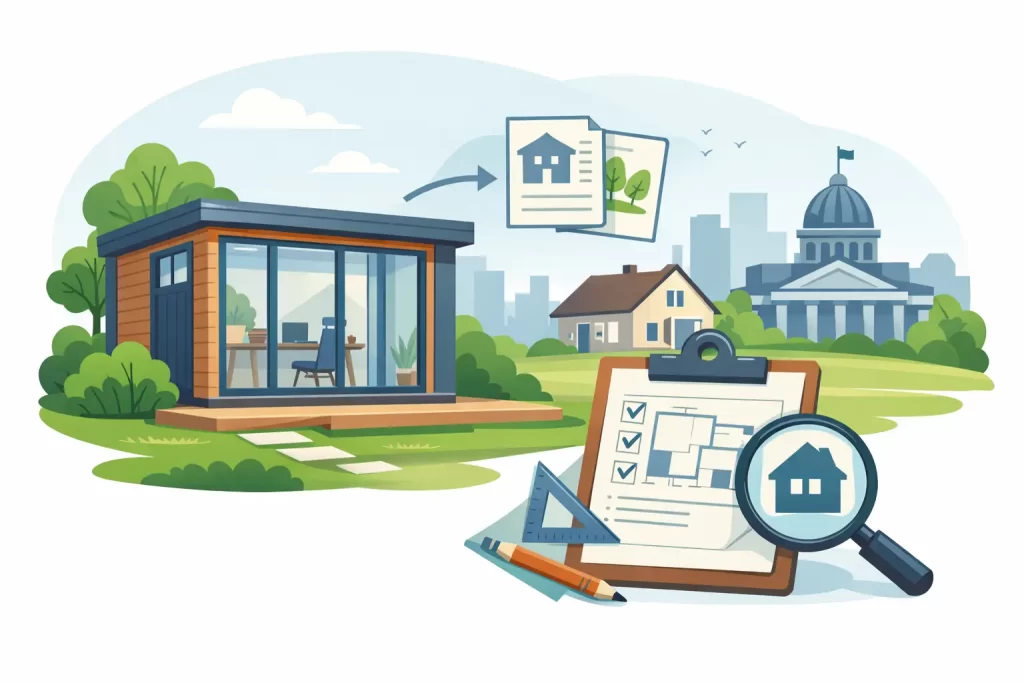
Do Garden Rooms Need Planning Permission in the UK?
A beautifully insulated garden office can feel like a natural extension of your home. But before choosing the timber thickness, glazing and position in the garden, there is one practical question to settle: do garden rooms need planning permission?
Often, the answer is no. Many garden rooms can be built under permitted development rights, meaning a separate planning application is not required. However, that depends on the building’s size, height, location, intended use and the type of property you own. A premium timber room is a long-term investment, so it is worth getting the detail right before installation day.
Do garden rooms need planning permission?
In England, a garden room may fall within permitted development if it is a single-storey outbuilding used for a purpose incidental to the enjoyment of the main house. A home office, hobby room, gym, family retreat or garden sauna can often meet this test.
“Incidental” is the key word. The building should support life at your home rather than become a separate dwelling, self-contained accommodation or a business premises that changes the character of the property. An insulated garden office used quietly for remote work is usually very different from a space receiving regular clients, storing commercial stock or employing staff.
Permitted development rights are not universal. They can be restricted by a planning condition, an Article 4 Direction, conservation area controls or the status of the property. The rules also differ across the UK, so homeowners in Scotland, Wales and Northern Ireland should check the guidance that applies locally rather than relying on rules written for England.
The permitted development rules that shape your design
A well-planned garden room can usually be designed around the most relevant limits. These are the principal rules for many houses in England, but they should be treated as a starting point, not a substitute for checking your own site.
Height matters most near a boundary
If any part of the building sits within two metres of your boundary, its overall height must not exceed 2.5 metres to fall within permitted development. This is the rule that most often influences the design of a compact garden office or sauna cabin.
Where the room is more than two metres from the boundary, the maximum height can be four metres for a dual-pitched roof or three metres for another roof form. Eaves must not be higher than 2.5 metres. A contemporary flat or gently sloping roof can look exceptionally refined, but its height needs careful measurement from the correct ground level.
A structure that looks modest from the patio can still exceed the limit if the garden slopes. This is one reason a proper site assessment is valuable before finalising a building position.
It must sit behind the front of the house
A garden room cannot normally be placed forward of the principal elevation of the original house under permitted development. In straightforward terms, it belongs to the rear garden or, in some cases, a suitable area to the side – not in front of the home where it affects the street scene.
There are tighter restrictions on designated land, including conservation areas, National Parks, Areas of Outstanding Natural Beauty and World Heritage Sites. On these sites, placing an outbuilding to the side of the house may require planning permission even where it would be acceptable elsewhere.
Your garden needs enough remaining space
Outbuildings, extensions and other additions must not cover more than 50% of the land around the original house. The “original house” means the house as it stood on 1 July 1948, or when it was built if it is newer. Previous extensions and older garden buildings can therefore affect what remains available.
The garden room must be single storey, with no verandas, balconies or raised platforms more than 30 centimetres above ground level. This is particularly relevant on sloping plots, where a raised deck may be attractive but can change the planning position.
The intended use can change the answer
A substantial Nordic spruce garden room is designed for year-round enjoyment, not simply summer storage. That is precisely why its purpose should be considered carefully.
Using a garden room as a comfortable, fully insulated workspace is commonly acceptable where the work is ancillary to domestic life. If you are working from home on a laptop, attending video calls and occasionally meeting a colleague, that does not automatically mean you need planning permission.
The position may change where the room is used as a salon, treatment room, music studio, workshop, day nursery or regular consultation space. Frequent visitors, extra parking, deliveries, noise, signage and late operating hours can amount to a material change of use. Planning permission may then be required, even if the building itself meets the size and height limits.
Sleeping accommodation is another clear dividing line. A garden room built under permitted development should not be used as a separate home or self-contained annexe. If your plans include a bedroom, kitchen and independent living facilities, seek planning advice before committing to a design.
Listed homes, flats and newer developments need extra care
Flats and maisonettes do not have the same permitted development rights for garden outbuildings as houses. Listed buildings also need special attention: listed building consent may be required for works that affect the building’s character, and planning controls can be more sensitive even when a structure sits in the garden.
For newer homes, review the planning permission and transfer documents. Developers sometimes impose conditions that remove or limit permitted development rights. A covenant is separate from planning law, but it can still restrict what you are allowed to build.
These are not reasons to abandon the project. They are reasons to establish the route early, when changes to footprint, roof profile or siting are easiest to make.
Planning permission and Building Regulations are separate questions
Planning permission deals with whether a garden room is acceptable in principle and how it affects its surroundings. Building Regulations deal with safety, structure, insulation, electrics and fire performance. One does not automatically answer the other.
Some detached garden buildings are exempt from Building Regulations depending on their floor area, construction and distance from boundaries. Larger buildings, rooms close to a boundary, and buildings with sleeping accommodation may need approval. Electrical work must also be designed and installed correctly, while a sauna requires particularly careful consideration of power supply, ventilation and safe clearances.
For a premium all-season building, it is sensible to think beyond the minimum legal threshold. Quality insulation, substantial wall construction, proper roof detailing and a durable base all contribute to a room that stays comfortable through a British winter and performs well over time.
When a lawful development certificate is worth having
If your garden room appears to meet permitted development rules but the project is significant, apply for a lawful development certificate from your local planning authority. This is not planning permission. It is formal confirmation that the proposed work is lawful.
A certificate can provide useful reassurance before you invest, particularly where a room is close to a boundary, your plot has unusual levels, or you may sell the property in future. It also gives you a clear record to show solicitors and prospective buyers.
Prepare accurate drawings that show the building dimensions, roof height, boundary distances, position relative to the house and intended use. Photographs and a clear site plan can help the planning officer understand the proposal without assumptions.
Design the room around the rules, not after them
The strongest projects bring planning considerations into the first design conversation. A 2.5-metre-high room positioned near a fence may be entirely practical, but the roof construction, base level and drainage detail all need to work within that limit. Moving the building further into the garden may create more scope for height, yet it could affect access, views and the feel of the space.
Material choice matters too. Slow-grown Nordic spruce offers the warmth and presence expected from a permanent outdoor building, while considered proportions help the room settle naturally into the garden. At GHS Nordic Rooms UK, the aim is not simply to supply a timber structure, but to help homeowners create a garden building that is right for the site, the intended lifestyle and the applicable requirements.
Before ordering, measure carefully, check local constraints and be honest about how you will use the room. A little diligence at this stage protects the pleasure of creating a lasting workspace, wellness retreat or family escape in your own garden.